

1527 Oxford Circle, Grayslake, Illinois 60030
Subdivision > Chesapeake Farms
Sorry, we are updating photos, please update this page in 15 minutes
$169,900
|
Sold
|
|
| Status: | Closed |
| Sqft: | 1,660 |
| Cost/Sqft: | $106 |
| Beds: | 3 |
| Baths: | 3 |
| Year Built: | 1995 |
| Property Taxes: | $9,147 |
| Days On Market: | 4363 |
| Lot Size: | 0,29 |
Description
Move in condition, new gleaming solid oak 6 panel doors, 2 story entry & living room, eat in kitchen is open to the family room w/brick fireplace & French doors to expansive brick paver patio. Master has a private bath w/dbl shower, 2nd full bath has a tub, powder rm w/pedestal sink. Shed has electrical power. Per 2013 MLS had New Roof 2012, furnace 2010, water heater 2011. See agent remarks on how to present offer.
Property Specifics
| Single Family | |
| — | |
| Traditional | |
| 1995 | |
| Full | |
| Aluminum Siding, Vinyl Siding, Steel Siding | |
| Asphalt | |
| — | |
| No | |
| 0.29 |
| Lake | |
| Chesapeake Farms | |
| 108 / Annual | |
| None | |
| Public | |
| Sewer-Storm | |
| Central Air | |
| Natural Gas, Forced Air | |
| 08790401 | |
| 06231130200000 |
Nearby Schools
| NAME: | DISTRICT: | DISTANCE: | |
|---|---|---|---|
|
Grade School
Meadowview School |
46 | — | |
|
Middle School
Grayslake Middle School |
46 | Not in DB | |
|
High School
Grayslake North High School |
127 | Not in DB | |
Property History
| DATE: | EVENT: | PRICE: | SOURCE: |
|---|---|---|---|
| 17 Mar, 2015 | Sold | $169,900 | MRED MLS |
| 5 Feb, 2015 | Under contract | $175,750 | MRED MLS |
| — | Last price change | $185,000 | MRED MLS |
| 20 Nov, 2014 | Listed for sale | $185,000 | MRED MLS |
Sorry, we are updating photos, please update this page in 15 minutes
Room Specifics
All Bedroom Info:
Total Bedrooms: 3
Bedrooms Above Ground: 3
Bedrooms Below Ground: 0
Total Bedrooms: 3
Bedrooms Above Ground: 3
Bedrooms Below Ground: 0
Second Bedroom Info:
Dimensions: —
Location: —Dimensions: —
Floor Type: Carpet
Third Bedroom Info:
Dimensions: —
Location: —Dimensions: —
Floor Type: Carpet
Bathroom Info:
Full Bathrooms: 3
Partial Bathrooms: 1Full Bathrooms: 3
Bathroom Amenities: Double Shower
Bathroom in Basement: 0
Dining Room Info:
Dimensions: —
Location: —Dimensions: —
Floor Type: Hardwood
Kitchen Info:
Dimensions: —
Location: —Dimensions: —
Floor Type: Ceramic Tile
Features: Eating Area-Table Space, Pantry-Closet
Living Room Info:
Dimensions: —
Location: —Dimensions: —
Floor Type: Carpet
Family Room Info:
Dimensions: —
Location: —Dimensions: —
Floor Type: Carpet
Additional Rooms Info:
Rooms: Office, Recreation Room, Workshop
Basement: FullRooms: Office, Recreation Room, Workshop
Other Specifics
| 2.5 | |
| Concrete Perimeter | |
| Garage, Space/s | |
| — | |
| — | |
| — | |
| Patio, Brick Paver Patio, Storms/Screens | |
| Fenced Yard, Irregular Lot, Landscaped | |
| 183X126X30X110X | |
| Unfinished | |
| Full | |
| Vaulted/Cathedral Ceilings, Hardwood Floors, First Floor Laundry | |
| Range, Dishwasher, Refrigerator, Washer, Dryer | |
| Not in DB | |
| Sidewalks, Street Lights, Street Paved | |
| — | |
| Wood Burning, Gas Starter |
Tax History
| Year | Property Taxes |
|---|---|
| 2015 | $9,147 |
Contact Agent
Nearby Similar Homes
2231 Wilshire Court, Grayslake, Illinois 60030
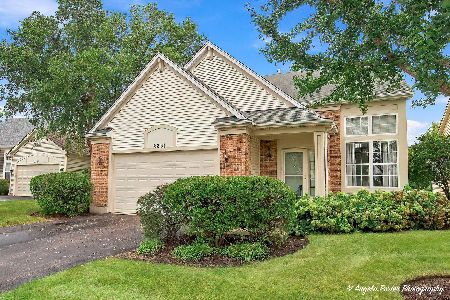
For Sale
$425,000
3 beds / 3.1 baths / 2,311 ft2
Single Family / Built: 2001
38
Nearby Sold Comparables
167 Bay View Lane, Grayslake, Illinois 60030

Sold
$206,000
3 beds / 2.1 baths / 1,808 ft2
Single Family / Built: 1995
5470
181 Oxford Circle, Grayslake, Illinois 60030
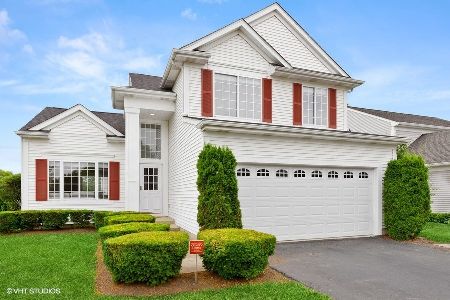
Sold
$309,900
3 beds / 2.1 baths / 1,808 ft2
Single Family / Built: 1994
1940
158 Oxford Circle, Grayslake, Illinois 60030

Sold
$239,000
3 beds / 3.1 baths / 1,324 ft2
Single Family / Built: 1994
2235
1526 Oxford Circle, Grayslake, Illinois 60030

Sold
$390,000
3 beds / 2.2 baths / 1,808 ft2
Single Family / Built: 1996
494
1532 Oxford Circle, Grayslake, Illinois 60030
Sold
$200,000
3 beds / 2.1 baths / 1,440 ft2
Single Family / Built: 1995
6180
Contact Agent
Listing Provided By
RE/MAX Advantage Realty
