

167 Bay View Lane, Grayslake, Illinois 60030
Subdivision > Chesapeake Farms
Sorry, we are updating photos, please update this page in 15 minutes
$187,000
|
Sold
|
|
| Status: | Closed |
| Sqft: | 1,808 |
| Cost/Sqft: | $114 |
| Beds: | 3 |
| Baths: | 3 |
| Year Built: | 1995 |
| Property Taxes: | $8,091 |
| Days On Market: | 5470 |
| Lot Size: | 0,15 |
Description
THE UPGRADES IN THIS HOME ARE AMAZING! OWNERS HAVE INSTALLED MARBLE, HARDWOOD AND PORCELAIN FLOORING, EXTENSIVE MILL WORK, UPGRADED BATHS AND LIGHTING. KITCHEN W/UPGRADED & CROWNED 42" CABINETS, GRANITE AND TUMBLED STONE BACK SPLASH OPEN TO FAMILY RM. LG MASTER W/VOLUME CEILING, LUXURY BATH & WALK-IN CLOSET. FULL BMT W/FRAMED WALLS & STUBBED FOR BATH. NICE FENCED YARD FENCE W/AGGREGATE PATIO. THIS HOME WILL WOW YOU!
Property Specifics
| Single Family | |
| — | |
| Traditional | |
| 1995 | |
| Full | |
| Vinyl Siding | |
| Asphalt | |
| ABBEY | |
| No | |
| 0.15 |
| Lake | |
| Chesapeake Farms | |
| 85 / Annual | |
| Insurance | |
| Public | |
| Public Sewer, Sewer-Storm | |
| Central Air | |
| Natural Gas, Forced Air | |
| 07941923 | |
| 06231130090000 |
Nearby Schools
| NAME: | DISTRICT: | DISTANCE: | |
|---|---|---|---|
|
Grade School
Meadowview School |
46 | — | |
|
Middle School
Grayslake Middle School |
46 | Not in DB | |
|
High School
Grayslake North High School |
127 | Not in DB | |
Property History
| DATE: | EVENT: | PRICE: | SOURCE: |
|---|---|---|---|
| 24 Oct, 2012 | Sold | $187,000 | MRED MLS |
| 20 Jan, 2012 | Under contract | $206,000 | MRED MLS |
| — | Last price change | $225,000 | MRED MLS |
| 9 Nov, 2011 | Listed for sale | $225,000 | MRED MLS |
Sorry, we are updating photos, please update this page in 15 minutes
Room Specifics
All Bedroom Info:
Total Bedrooms: 3
Bedrooms Above Ground: 3
Bedrooms Below Ground: 0
Total Bedrooms: 3
Bedrooms Above Ground: 3
Bedrooms Below Ground: 0
Second Bedroom Info:
Dimensions: —
Location: —Dimensions: —
Floor Type: Carpet
Third Bedroom Info:
Dimensions: —
Location: —Dimensions: —
Floor Type: Carpet
Bathroom Info:
Full Bathrooms: 3
Partial Bathrooms: 1Full Bathrooms: 3
Bathroom Amenities: Separate Shower, Double Sink, Garden Tub
Bathroom in Basement: 0
Dining Room Info:
Dimensions: —
Location: —Dimensions: —
Floor Type: Hardwood
Kitchen Info:
Dimensions: —
Location: —Dimensions: —
Floor Type: Hardwood
Features: Eating Area-Breakfast Bar, Island
Laundry Room Info:
Dimensions: —
Location: —Dimensions: —
Floor Type: Marble
Living Room Info:
Dimensions: —
Location: —Dimensions: —
Floor Type: Hardwood
Family Room Info:
Dimensions: —
Location: —Dimensions: —
Floor Type: Hardwood
Additional Rooms Info:
Rooms: Foyer, Walk In Closet
Basement: FullRooms: Foyer, Walk In Closet
Other Specifics
| 2 | |
| Concrete Perimeter | |
| Garage | |
| — | |
| — | |
| — | |
| Patio, Storms/Screens | |
| Fenced Yard | |
| 60X110 | |
| Unfinished | |
| Full | |
| Vaulted/Cathedral Ceilings, Hardwood Floors, First Floor Laundry | |
| Microwave, Dishwasher, Disposal | |
| Not in DB | |
| Tennis Courts | |
| — | |
| Wood Burning, Gas Starter |
Tax History
| Year | Property Taxes |
|---|---|
| 2012 | $8,091 |
Contact Agent
Nearby Similar Homes
2231 Wilshire Court, Grayslake, Illinois 60030
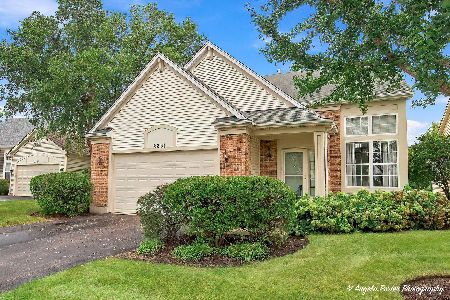
For Sale
$425,000
3 beds / 3.1 baths / 2,311 ft2
Single Family / Built: 2001
38
Nearby Sold Comparables
158 Oxford Circle, Grayslake, Illinois 60030

Sold
$239,000
3 beds / 3.1 baths / 1,324 ft2
Single Family / Built: 1994
2235
1527 Oxford Circle, Grayslake, Illinois 60030

Sold
$175,750
3 beds / 2.1 baths / 1,660 ft2
Single Family / Built: 1995
4363
166 Bay View Lane, Grayslake, Illinois 60030
Sold
$200,000
3 beds / 2.0 baths / 1,324 ft2
Single Family / Built: 1995
5063
166 Bay View Lane, Grayslake, Illinois 60030
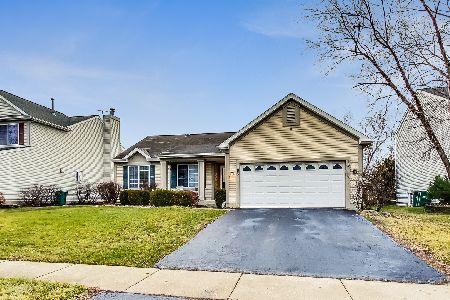
Sold
$240,000
3 beds / 2.0 baths / 1,324 ft2
Single Family / Built: 1995
1419
147 Bay View Lane, Grayslake, Illinois 60030
Sold
$188,500
3 beds / 3.0 baths / 1,324 ft2
Single Family / Built: 1994
6217
147 Bay View Lane, Grayslake, Illinois 60030
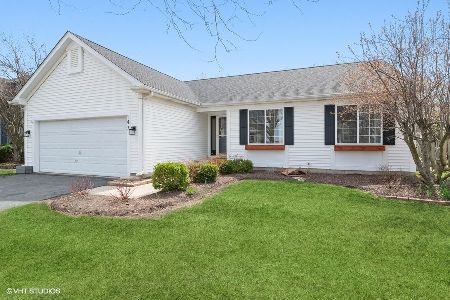
Sold
$259,900
3 beds / 3.0 baths / 1,324 ft2
Single Family / Built: 1994
2043
Contact Agent
Listing Provided By
RE/MAX Suburban
