

1529 Nathan Lane, Libertyville, Illinois 60048
Subdivision > Concord At Interlaken
Sorry, we are updating photos, please update this page in 15 minutes
$522,500
|
Sold
|
|
| Status: | Closed |
| Sqft: | 3,600 |
| Cost/Sqft: | $158 |
| Beds: | 4 |
| Baths: | 4 |
| Year Built: | 1998 |
| Property Taxes: | $12,850 |
| Days On Market: | 6719 |
| Lot Size: | 0,00 |
Description
Home is located across from the park and features: 2 story living room, separate dining room with butler pantry, 2 staircases, master suite with sitting room and master bath with soaking tub and two walkin closets. First floor has 9 ft. ceilings and hardwood floors. Kitchen has island seating and walkin pantry. Finished basement with full bath and 5th bedroom. Corporate owned, sold as is.
Property Specifics
| Single Family | |
| — | |
| — | |
| 1998 | |
| Full | |
| Aluminum/Vinyl/Steel Siding | |
| — | |
| — | |
| No | |
| — |
| Lake | |
| Concord At Interlaken | |
| 0 / Not Applicable | |
| None | |
| Public | |
| Septic-Mechanical, Public Sewer | |
| Central Air | |
| Natural Gas, Forced Air | |
| 06918086 | |
| 11182070220000 |
Property History
| DATE: | EVENT: | PRICE: | SOURCE: |
|---|---|---|---|
| 9 Aug, 2008 | Sold | $522,500 | MRED MLS |
| 22 Jul, 2008 | Under contract | $569,900 | MRED MLS |
| 3 Jun, 2008 | Listed for sale | $569,900 | MRED MLS |
| 2 Aug, 2011 | Sold | $550,000 | MRED MLS |
| 17 Jun, 2011 | Under contract | $615,000 | MRED MLS |
| 31 May, 2011 | Listed for sale | $615,000 | MRED MLS |
| 23 May, 2015 | Under contract | $0 | MRED MLS |
| 8 May, 2015 | Listed for sale | $0 | MRED MLS |
| 14 Jun, 2016 | Under contract | $0 | MRED MLS |
| 23 Apr, 2016 | Listed for sale | $0 | MRED MLS |
| 5 Jun, 2023 | Sold | $655,000 | MRED MLS |
| 3 Mar, 2023 | Under contract | $650,000 | MRED MLS |
| 25 Feb, 2023 | Listed for sale | $650,000 | MRED MLS |
Sorry, we are updating photos, please update this page in 15 minutes
Room Specifics
All Bedroom Info:
Total Bedrooms: 4
Bedrooms Above Ground: 4
Bedrooms Below Ground: 0
Total Bedrooms: 4
Bedrooms Above Ground: 4
Bedrooms Below Ground: 0
Second Bedroom Info:
Dimensions: —
Location: —Dimensions: —
Floor Type: Carpet
Third Bedroom Info:
Dimensions: —
Location: —Dimensions: —
Floor Type: Carpet
Fourth Bedroom Info:
Dimensions: —
Location: —Dimensions: —
Floor Type: Carpet
Bathroom Info:
Full Bathrooms: 4
Partial Bathrooms: 1Full Bathrooms: 4
Bathroom Amenities: —
Bathroom in Basement: 1
Dining Room Info:
Dimensions: —
Location: —Dimensions: —
Floor Type: Carpet
Kitchen Info:
Dimensions: —
Location: —Dimensions: —
Floor Type: Other
Features: Eating Area-Breakfast Bar, Pantry-Butler, Pantry-Walk-in
Living Room Info:
Dimensions: —
Location: —Dimensions: —
Floor Type: Carpet
Family Room Info:
Dimensions: —
Location: —Dimensions: —
Floor Type: Other
Additional Rooms Info:
Rooms: Breakfast Room, Office, Recreation Room, Sitting Room, Study
Basement: FullRooms: Breakfast Room, Office, Recreation Room, Sitting Room, Study
Other Specifics
| 2 | |
| — | |
| Garage | |
| — | |
| — | |
| — | |
| — | |
| — | |
| 80 X 130 | |
| — | |
| Yes | |
| — | |
| Dishwasher, Refrigerator, Washer, Dryer, Disposal | |
| Not in DB | |
| — | |
| — | |
| — |
Tax History
| Year | Property Taxes |
|---|---|
| 2008 | $12,850 |
| 2011 | $11,379 |
| 2023 | $16,487 |
Contact Agent
Nearby Similar Homes
1203 Claridge Drive, Libertyville, Illinois 60048
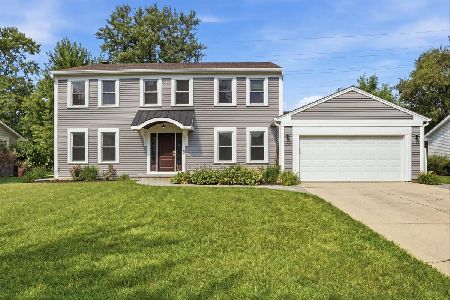
For Sale
$649,900
4 beds / 2.1 baths / 2,618 ft2
Single Family / Built: 1978
82
Nearby Sold Comparables
1529 Nathan Lane, Libertyville, Illinois 60048

Sold
$615,000
4 beds / 4.0 baths / 3,586 ft2
Single Family / Built: 1998
5627
1529 Nathan Lane, Libertyville, Illinois 60048

Sold
$650,000
4 beds / 4.0 baths / 3,586 ft2
Single Family / Built: 1998
1339
1521 Nathan Lane, Libertyville, Illinois 60048
Sold
$549,900
4 beds / 2.1 baths / 3,200 ft2
Single Family / Built: 1999
6158
1521 Nathan Lane, Libertyville, Illinois 60048
Sold
$550,000
4 beds / 2.1 baths / 3,200 ft2
Single Family / Built: 1999
5270
1521 Nathan Lane, Libertyville, Illinois 60048
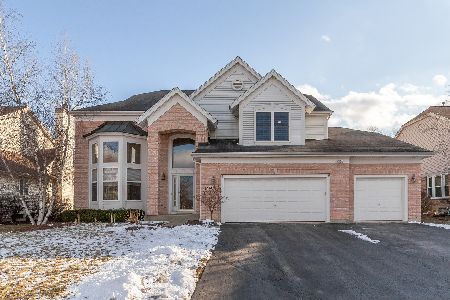
Sold
$475,000
4 beds / 2.1 baths / 3,211 ft2
Single Family / Built: 1999
2313
1605 Nathan Lane, Libertyville, Illinois 60048
Sold
$595,000
4 beds / 3.1 baths / 3,222 ft2
Single Family / Built: 1997
4791
Contact Agent
Listing Provided By
Keller Williams Team Realty
