

1605 Nathan Lane, Libertyville, Illinois 60048
Subdivision > Concord At Interlaken
Sorry, we are updating photos, please update this page in 15 minutes
$587,500
|
Sold
|
|
| Status: | Closed |
| Sqft: | 3,222 |
| Cost/Sqft: | $185 |
| Beds: | 4 |
| Baths: | 4 |
| Year Built: | 1997 |
| Property Taxes: | $13,468 |
| Days On Market: | 4791 |
| Lot Size: | 0,24 |
Description
LOCATION opposite the park! Impeccably updated Hapsburg model looks like new! Here is the list: hardwood on whole first floor, 42" cabinets, subway tile backsplash & solid surface counters. Newer carpeting & lighting, finished basement w bar, full bath, & craft room PLUS a paver patio and superb landscape. Neutral and super-clean! 1st floor den & huge master suite. Butterfield Elementary! 1-Year warranty included.
Property Specifics
| Single Family | |
| — | |
| Traditional | |
| 1997 | |
| Partial | |
| Aluminum Siding | |
| Asphalt | |
| — | |
| No | |
| 0.24 |
| Lake | |
| Concord At Interlaken | |
| 0 / Not Applicable | |
| None | |
| Lake Michigan | |
| Public Sewer | |
| Central Air, Zoned | |
| Natural Gas | |
| 08444173 | |
| 11182070200000 |
Nearby Schools
| NAME: | DISTRICT: | DISTANCE: | |
|---|---|---|---|
|
Grade School
Butterfield School |
70 | — | |
|
Middle School
Highland Middle School |
70 | Not in DB | |
|
High School
Libertyville High School |
128 | Not in DB | |
Property History
| DATE: | EVENT: | PRICE: | SOURCE: |
|---|---|---|---|
| 30 May, 2014 | Sold | $587,500 | MRED MLS |
| 23 Feb, 2014 | Under contract | $595,000 | MRED MLS |
| 13 Sep, 2013 | Listed for sale | $595,000 | MRED MLS |
Sorry, we are updating photos, please update this page in 15 minutes
Room Specifics
All Bedroom Info:
Total Bedrooms: 4
Bedrooms Above Ground: 4
Bedrooms Below Ground: 0
Total Bedrooms: 4
Bedrooms Above Ground: 4
Bedrooms Below Ground: 0
Second Bedroom Info:
Dimensions: —
Location: —Dimensions: —
Floor Type: Carpet
Third Bedroom Info:
Dimensions: —
Location: —Dimensions: —
Floor Type: Carpet
Fourth Bedroom Info:
Dimensions: —
Location: —Dimensions: —
Floor Type: Carpet
Bathroom Info:
Full Bathrooms: 4
Partial Bathrooms: 1Full Bathrooms: 4
Bathroom Amenities: Whirlpool, Separate Shower, Double Sink
Bathroom in Basement: 1
Dining Room Info:
Dimensions: —
Location: —Dimensions: —
Floor Type: Hardwood
Kitchen Info:
Dimensions: —
Location: —Dimensions: —
Floor Type: Hardwood
Features: Eating Area-Table Space, Pantry-Closet
Laundry Room Info:
Dimensions: —
Location: —Dimensions: —
Floor Type: Ceramic Tile
Living Room Info:
Dimensions: —
Location: —Dimensions: —
Floor Type: Hardwood
Family Room Info:
Dimensions: —
Location: —Dimensions: —
Floor Type: Hardwood
Additional Rooms Info:
Rooms: Office, Recreation Room, Eating Area, Game Room
Basement: PartialRooms: Office, Recreation Room, Eating Area, Game Room
Other Specifics
| 2 | |
| Concrete Perimeter | |
| Garage | |
| — | |
| — | |
| — | |
| Brick Paver Patio | |
| Landscaped, Park Adjacent | |
| 80 X 130 | |
| Unfinished | |
| Full | |
| Vaulted/Cathedral Ceilings, Bar-Wet, Hardwood Floors, First Floor Laundry | |
| Range, Dishwasher, Refrigerator, Washer, Dryer, Disposal | |
| Not in DB | |
| Sidewalks, Street Lights, Street Paved | |
| — | |
| Wood Burning, Gas Starter |
Tax History
| Year | Property Taxes |
|---|---|
| 2014 | $13,468 |
Contact Agent
Nearby Similar Homes
1203 Claridge Drive, Libertyville, Illinois 60048
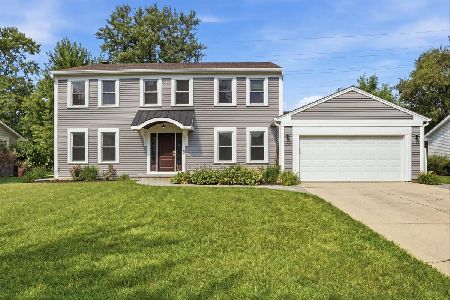
For Sale
$649,900
4 beds / 2.1 baths / 2,618 ft2
Single Family / Built: 1978
82
Nearby Sold Comparables
1529 Nathan Lane, Libertyville, Illinois 60048

Sold
$615,000
4 beds / 4.0 baths / 3,586 ft2
Single Family / Built: 1998
5627
1529 Nathan Lane, Libertyville, Illinois 60048

Sold
$650,000
4 beds / 4.0 baths / 3,586 ft2
Single Family / Built: 1998
1339
1529 Nathan Lane, Libertyville, Illinois 60048
Sold
$569,900
4 beds / 3.1 baths / 3,600 ft2
Single Family / Built: 1998
6719
1521 Nathan Lane, Libertyville, Illinois 60048
Sold
$550,000
4 beds / 2.1 baths / 3,200 ft2
Single Family / Built: 1999
5270
1521 Nathan Lane, Libertyville, Illinois 60048
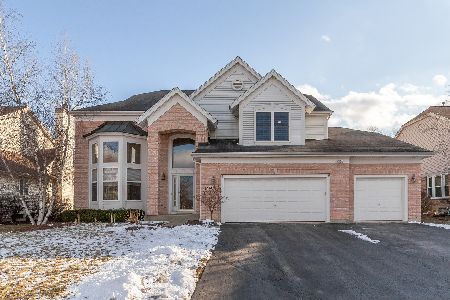
Sold
$475,000
4 beds / 2.1 baths / 3,211 ft2
Single Family / Built: 1999
2313
1521 Nathan Lane, Libertyville, Illinois 60048
Sold
$549,900
4 beds / 2.1 baths / 3,200 ft2
Single Family / Built: 1999
6158
Contact Agent
Listing Provided By
Kreuser & Seiler LTD
