

153 Elk Court, Hainesville, Illinois 60030
Subdivision > Deer Point Trails
Sorry, we are updating photos, please update this page in 15 minutes
$207,500
|
Sold
|
|
| Status: | Closed |
| Sqft: | 0 |
| Cost/Sqft: | — |
| Beds: | 3 |
| Baths: | 2 |
| Year Built: | 1996 |
| Property Taxes: | $4,838 |
| Days On Market: | 6996 |
| Lot Size: | 0,00 |
Description
What a view! Wonderful location backing to acres of wooded conservancy. Adorable & affordable! Move-in condition! Freshly painted. Vaulted ceiling in LR. Eat-in KIT w/sliders to lrg deck w/paver walkway, patio w/hot tub & fenced yard. MBR w/ceiling fan & lrg WIC, 2 add BRs, 2 BTHs, huge FR w/new carpet plus tandem rm. Fun playroom for little ones next to FR. Sep Lndry Rm. 2 car attached garage. Grayslake schools!
Property Specifics
| Single Family | |
| — | |
| Tri-Level | |
| 1996 | |
| English | |
| Aluminum/Vinyl/Steel Siding | |
| Asphalt | |
| CHESTNUT | |
| No | |
| — |
| Lake | |
| Deer Point Trails | |
| 0 / Not Applicable | |
| None | |
| Lake Michigan, Public | |
| Public Sewer | |
| Central Air | |
| Natural Gas, Forced Air | |
| 06661660 | |
| 06282030210000 |
Nearby Schools
| NAME: | DISTRICT: | DISTANCE: | |
|---|---|---|---|
|
Grade School
Prairieview School |
46 | — | |
|
Middle School
Grayslake Middle School |
46 | Not in DB | |
|
High School
Grayslake Central High School |
127 | Not in DB | |
Property History
| DATE: | EVENT: | PRICE: | SOURCE: |
|---|---|---|---|
| 28 Mar, 2008 | Sold | $207,500 | MRED MLS |
| 25 Feb, 2008 | Under contract | $214,900 | MRED MLS |
| — | Last price change | $219,500 | MRED MLS |
| 4 Sep, 2007 | Listed for sale | $223,900 | MRED MLS |
| 21 Jun, 2019 | Under contract | $0 | MRED MLS |
| 30 May, 2019 | Listed for sale | $0 | MRED MLS |
Sorry, we are updating photos, please update this page in 15 minutes
Room Specifics
All Bedroom Info:
Total Bedrooms: 3
Bedrooms Above Ground: 3
Bedrooms Below Ground: 0
Total Bedrooms: 3
Bedrooms Above Ground: 3
Bedrooms Below Ground: 0
Second Bedroom Info:
Dimensions: —
Location: —Dimensions: —
Floor Type: Carpet
Third Bedroom Info:
Dimensions: —
Location: —Dimensions: —
Floor Type: Carpet
Bathroom Info:
Full Bathrooms: 2
Partial Bathrooms: —Full Bathrooms: 2
Bathroom Amenities: —
Bathroom in Basement: 1
Kitchen Info:
Dimensions: —
Location: —Dimensions: —
Floor Type: Vinyl
Features: Eating Area-Table Space
Laundry Room Info:
Dimensions: —
Location: —Dimensions: —
Floor Type: Vinyl
Living Room Info:
Dimensions: —
Location: —Dimensions: —
Floor Type: Carpet
Family Room Info:
Dimensions: —
Location: —Dimensions: —
Floor Type: Carpet
Additional Rooms Info:
Rooms: Gallery, Play Room, Tandem Room
Basement: EnglishRooms: Gallery, Play Room, Tandem Room
Other Specifics
| 2 | |
| Concrete Perimeter | |
| Garage | |
| — | |
| — | |
| — | |
| Deck, Patio, Hot Tub | |
| Fenced Yard | |
| 41X105X56X107 | |
| — | |
| None | |
| Vaulted/Cathedral Ceilings, Skylight(s), Hot Tub | |
| Range, Dishwasher, Refrigerator, Washer, Dryer | |
| Not in DB | |
| Sidewalks, Street Lights, Street Paved | |
| — | |
| — |
Tax History
| Year | Property Taxes |
|---|---|
| 2008 | $4,838 |
Contact Agent
Nearby Similar Homes
22230 Oak Avenue, Grayslake, Illinois 60030
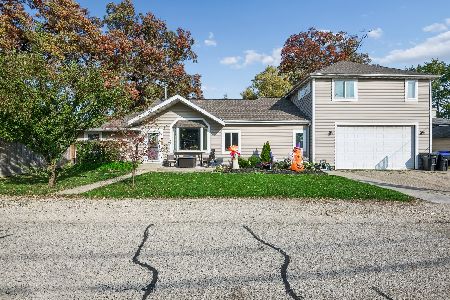
For Sale
$315,000
4 beds / 3.0 baths / 2,183 ft2
Single Family / Built: 1925
2
34179 Hainesville Road, Round Lake, Illinois 60073
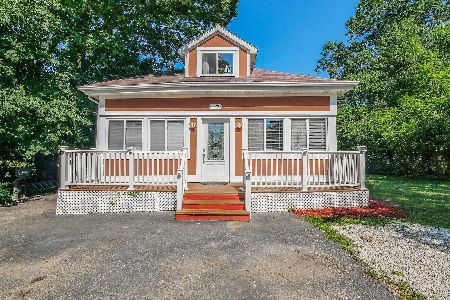
For Sale
$325,000
5 beds / 1.1 baths / 1,800 ft2
Single Family / Built: 1918
98
382 Deer Crossing Court, Hainesville, Illinois 60030

For Sale
$399,900
4 beds / 2.1 baths / 2,120 ft2
Single Family / Built: 1995
35
105 Brittany Lane, Hainesville, Illinois 60030

For Sale
$359,000
3 beds / 2.1 baths / 1,699 ft2
Single Family / Built: 1997
71
34017 Lakeside Drive, Grayslake, Illinois 60030

For Sale
$485,800
3 beds / 3.0 baths / 2,950 ft2
Single Family / Built: 1986
22
407 Grandview Drive, Round Lake Park, Illinois 60073
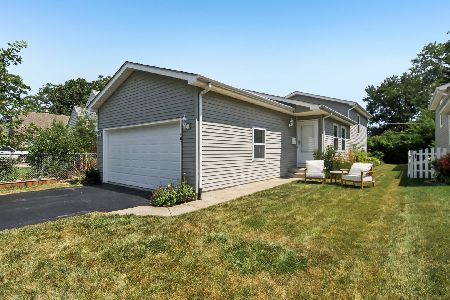
For Sale
$265,000
3 beds / 2.0 baths / 1,549 ft2
Single Family / Built: 2004
49
Nearby Sold Comparables
159 Elk Court, Grayslake, Illinois 60030
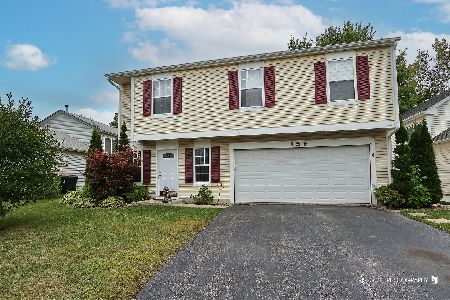
Sold
$275,000
3 beds / 1.1 baths / 0 ft2
Single Family / Built: 1996
394
159 Elk Court, Grayslake, Illinois 60030

Sold
$100,000
3 beds / 1.1 baths / 1,134 ft2
Single Family / Built: 1996
4554
165 Elk Court, Hainesville, Illinois 60030
Sold
$121,900
3 beds / 2.0 baths / 945 ft2
Single Family / Built: 1996
5044
165 Big Horn Drive, Hainesville, Illinois 60030
Sold
$198,000
3 beds / 2.1 baths / 1,603 ft2
Single Family / Built: 1996
2684
165 Big Horn Drive, Hainesville, Illinois 60030

Sold
$259,900
3 beds / 2.1 baths / 1,603 ft2
Single Family / Built: 1996
1646
577 White Lane, Hainesville, Illinois 60030
Sold
$149,900
2 beds / 2.1 baths / 1,406 ft2
Single Family / Built: 1996
5109
Contact Agent
Listing Provided By
RE/MAX Suburban
