

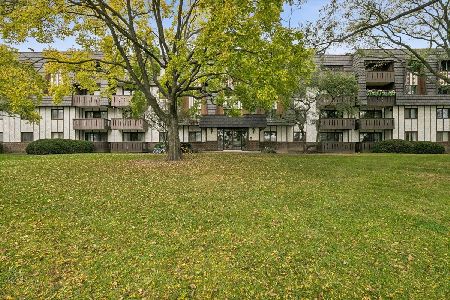
153 Welwyn Court, Lake Bluff, Illinois 60044


$230,000
|
Sold
|
|
| Status: | Closed |
| Sqft: | 1,677 |
| Cost/Sqft: | $148 |
| Beds: | 2 |
| Baths: | 3 |
| Year Built: | 1992 |
| Property Taxes: | $8,369 |
| Days On Market: | 2260 |
| Lot Size: | 0,00 |
Description
Highly sought after end unit beautifully updated throughout with amazing views! Located in the desirable Hamptons Subdivision, this light and bright home features an open floor plan, high ceilings and hardwood floors. Fabulous newer eat-in kitchen (2018) open to the family room, separate dining room with lovely views of open lands that opens to the 2-story living room with fireplace and wall of windows. Most of the windows were replaced in 2017. Wonderful master suite with a beautifully updated ensuite bathroom (2018) and 2 spacious walk-in closets. Additional second-floor bedroom with an updated ensuite bathroom (2018) and walk-in closet. Attached two-car garage and private patio space that overlooks open lands. 1st floor laundry room. Move right in and enjoy all that this home has to offer!
Property Specifics
| Condos/Townhomes | |
| 2 | |
| — | |
| 1992 | |
| None | |
| Vinyl Siding, Brick | |
| Asphalt | |
| — | |
| No | |
| — |
| Lake | |
| The Hamptons | |
| 323 / Monthly | |
| Insurance, Lawn Care, Scavenger | |
| Public | |
| Public Sewer | |
| Central Air | |
| Natural Gas | |
| 10836114 | |
| 11132011410000 |
Nearby Schools
| NAME: | DISTRICT: | DISTANCE: | |
|---|---|---|---|
|
Grade School
Oak Grove Elementary School |
68 | — | |
|
Middle School
Oak Grove Elementary School |
68 | Not in DB | |
|
High School
Libertyville High School |
128 | Not in DB | |
Property History
| DATE: | EVENT: | PRICE: | SOURCE: |
|---|---|---|---|
| 3 Nov, 2020 | Sold | $230,000 | MRED MLS |
| 27 Sep, 2020 | Under contract | $249,000 | MRED MLS |
| 26 Aug, 2020 | Listed for sale | $249,000 | MRED MLS |


Room Specifics
Total Bedrooms: 2
Bedrooms Above Ground: 2
Bedrooms Below Ground: 0
Dimensions: —
Floor Type: Carpet
Full Bathrooms: 3
Bathroom Amenities: Double Sink
Bathroom in Basement: 0
Dimensions: —
Floor Type: Hardwood
Dimensions: —
Floor Type: Hardwood
Features: Eating Area-Breakfast Bar, Custom Cabinetry
Dimensions: —
Floor Type: Other
Dimensions: —
Floor Type: Hardwood
Dimensions: —
Floor Type: Hardwood
Rooms: No additional rooms
Other Specifics
| 2 | |
| — | |
| Garage | |
| — | |
| — | |
| — | |
| Patio, Storms/Screens, End Unit | |
| Corner Lot, Backs to Open Grnd | |
| COMMON | |
| — | |
| Full | |
| Vaulted/Cathedral Ceilings, Hardwood Floors, First Floor Laundry, Separate Dining Room | |
| Range, Microwave, Dishwasher, Refrigerator, Washer, Dryer, Disposal, Gas Cooktop | |
| Not in DB | |
| — | |
| Patio | |
| Gas Log, Gas Starter |
Tax History
| Year | Property Taxes |
|---|---|
| 2020 | $8,369 |
Contact Agent
Nearby Similar Homes

Nearby Sold Comparables


Contact Agent
Listing Provided By
Berkshire Hathaway HomeServices Chicago
