

1530 71st Street, Darien, Illinois 60561


$310,000
|
Sold
|
|
| Status: | Closed |
| Sqft: | 1,247 |
| Cost/Sqft: | $257 |
| Beds: | 3 |
| Baths: | 2 |
| Year Built: | 1974 |
| Property Taxes: | $5,867 |
| Days On Market: | 2132 |
| Lot Size: | 0,22 |
Description
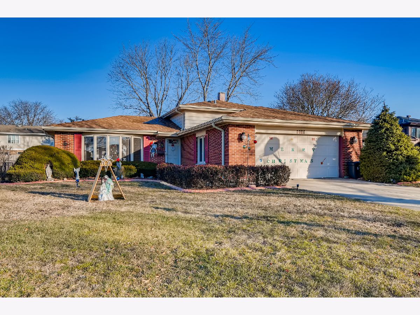
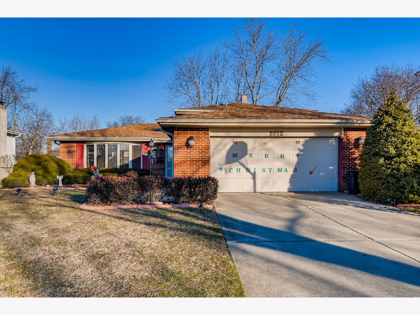
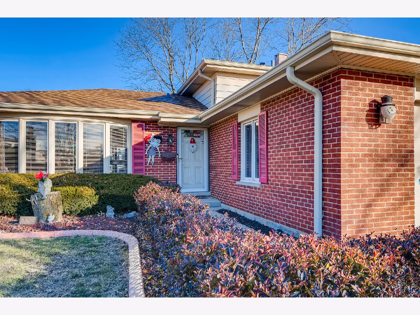
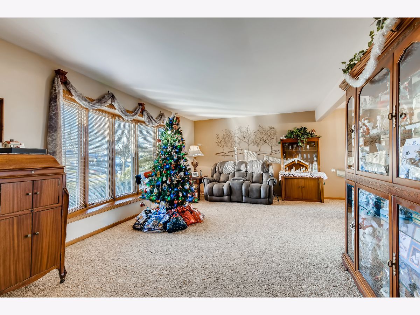
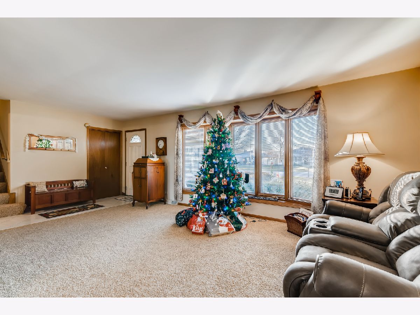
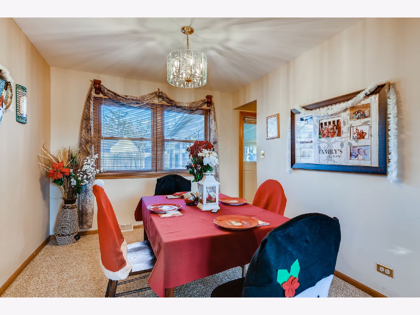
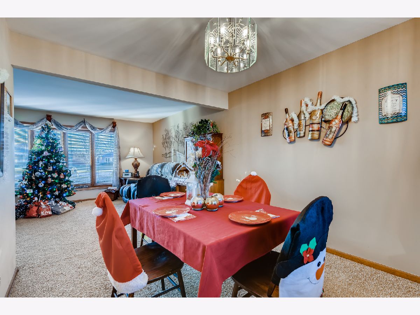
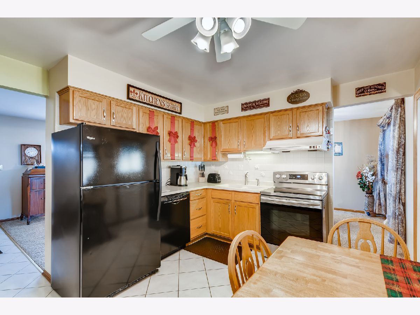
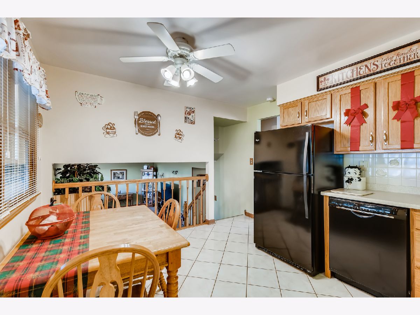
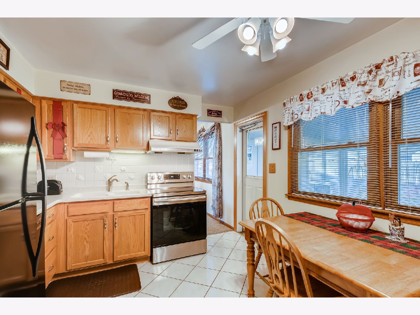
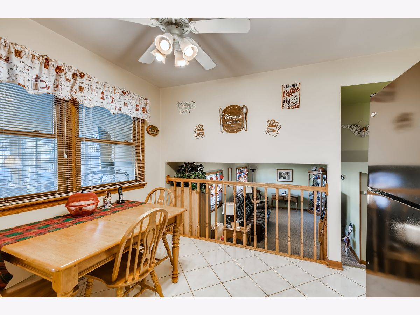
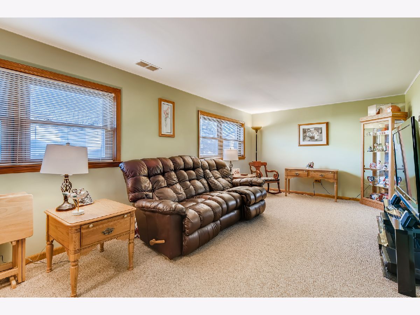
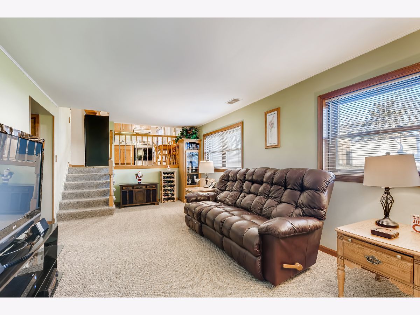
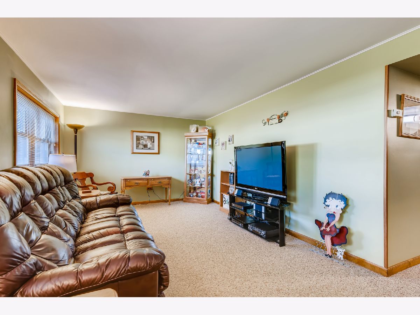
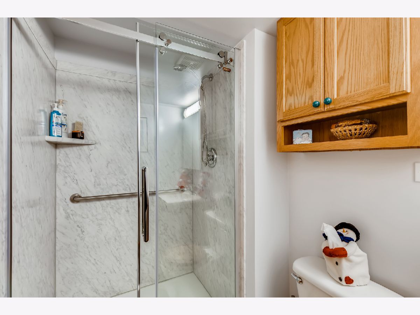
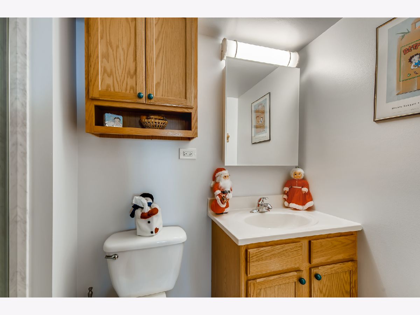
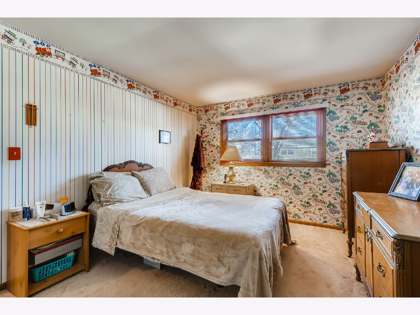
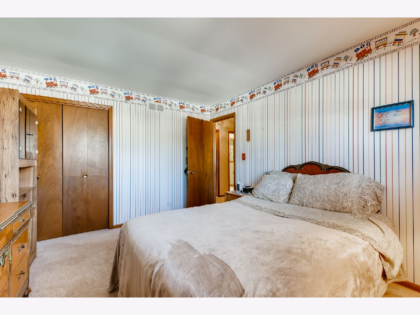
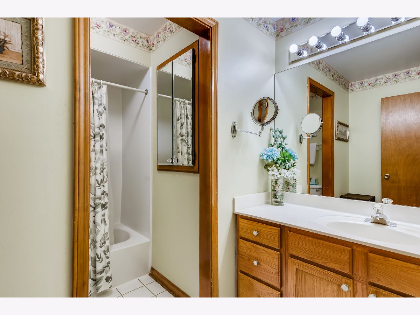
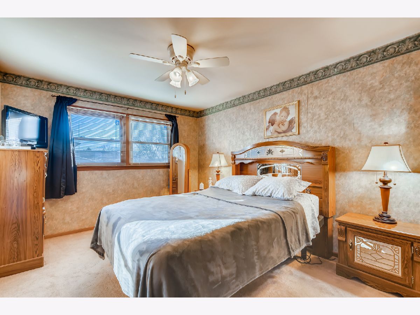
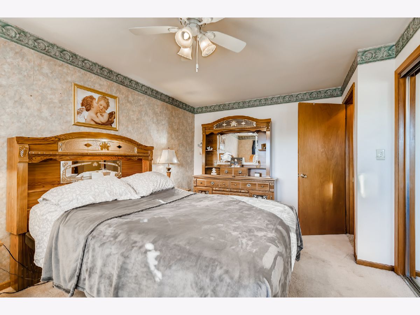
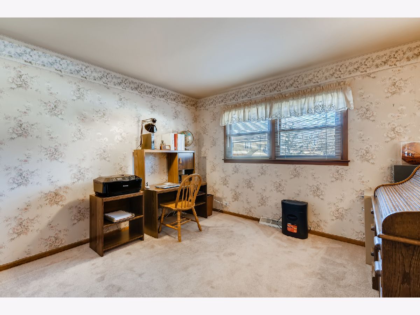
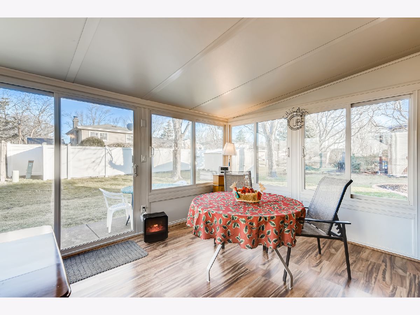
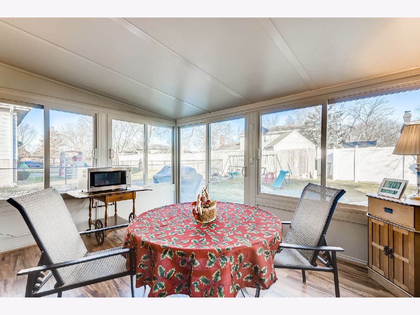
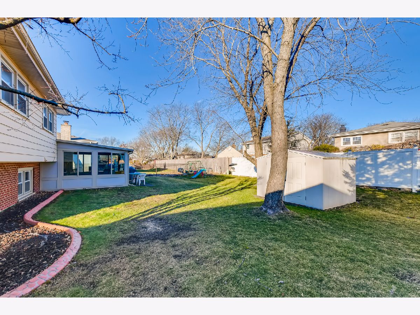
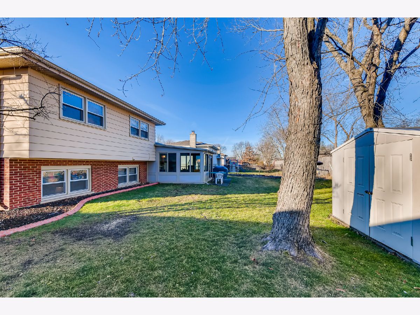
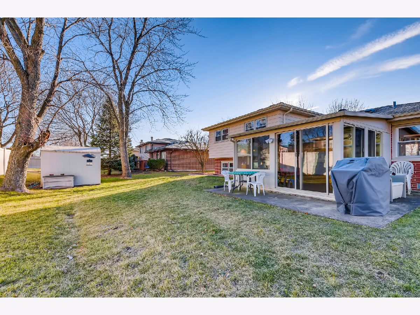
This inviting home features a remodeled Kitchen and bathrooms, beautiful 3 season room and a HUGE 8 x 10 shed for all your gardening and storage needs. The three season room is a GREAT place to escape the indoors and enjoy some fresh air throughout the year. The large living room and dining rooms have NEWER carpet and there are OAK floors under the carpet for the main level and second floor (bedrooms). The location of this home is AWESOME because it is close to I-55,I-355,I-294 and IL rt 83 so you can get most Chicagoland destinations quickly! Across the street from a tranquil park and close to many other parks and walking/biking trails.
Property Specifics
| Single Family | |
| — | |
| Tri-Level | |
| 1974 | |
| None | |
| Aluminum Siding, Brick | |
| Asphalt | |
| TRI LEVEL | |
| No | |
| 0.22 |
| Du Page | |
| — | |
| — / Not Applicable | |
| None | |
| Lake Michigan | |
| Public Sewer | |
| Central Air | |
| Natural Gas | |
| 10959477 | |
| 0928201005 |
Nearby Schools
| NAME: | DISTRICT: | DISTANCE: | |
|---|---|---|---|
|
Grade School
Lace Elementary School |
61 | — | |
|
Middle School
Eisenhower Junior High School |
61 | Not in DB | |
|
High School
South High School |
99 | Not in DB | |
Property History
| DATE: | EVENT: | PRICE: | SOURCE: |
|---|---|---|---|
| 24 Feb, 2021 | Sold | $310,000 | MRED MLS |
| 25 Jan, 2021 | Under contract | $319,900 | MRED MLS |
| — | Last price change | $334,900 | MRED MLS |
| 28 Dec, 2020 | Listed for sale | $334,900 | MRED MLS |
Room Specifics
All Bedroom Info:
Total Bedrooms: 3
Bedrooms Above Ground: 3
Bedrooms Below Ground: 0
Total Bedrooms: 3
Bedrooms Above Ground: 3
Bedrooms Below Ground: 0
Second Bedroom Info:
Dimensions: —
Location: —Dimensions: —
Floor Type: Carpet
Third Bedroom Info:
Dimensions: —
Location: —Dimensions: —
Floor Type: Carpet
Bathroom Info:
Full Bathrooms: 2
Partial Bathrooms: 0Full Bathrooms: 2
Bathroom Amenities: Separate Shower, Soaking Tub
Bathroom in Basement: 0
Dining Room Info:
Dimensions: —
Location: —Dimensions: —
Floor Type: Carpet
Kitchen Info:
Dimensions: —
Location: —Dimensions: —
Floor Type: Ceramic Tile
Features: Eating Area-Table Space
Living Room Info:
Dimensions: —
Location: —Dimensions: —
Floor Type: Carpet
Family Room Info:
Dimensions: —
Location: —Dimensions: —
Floor Type: Carpet
Additional Rooms Info:
Rooms: Foyer, Sun Room
Basement: NoneRooms: Foyer, Sun Room
Other Specifics
| 2 | |
| Concrete Perimeter | |
| Garage | |
| — | |
| — | |
| — | |
| Patio | |
| — | |
| 73 X 128 | |
| — | |
| None | |
| Hardwood Floors, Some Carpeting, Some Window Treatmnt | |
| Range, Dishwasher, Refrigerator, Washer, Dryer | |
| Not in DB | |
| Park, Lake, Curbs, Sidewalks, Street Paved | |
| — | |
| — |
Tax History
| Year | Property Taxes |
|---|---|
| 2021 | $5,867 |
Contact Agent
Nearby Similar Homes
7114 Hudson Street, Darien, Illinois 60561
For Sale
$499,000
3 beds / 2.0 baths / 1,950 ft2
Single Family / Built: 1970
2
7202 Exner Road, Darien, Illinois 60561
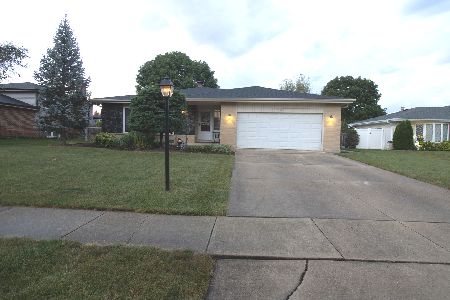
For Sale
$470,000
3 beds / 2.1 baths / 1,598 ft2
Single Family / Built: 1976
43
1317 Darien Club Drive, Darien, Illinois 60561
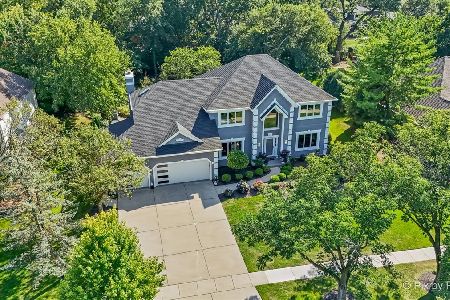
For Sale
$950,000
4 beds / 2.1 baths / 3,364 ft2
Single Family / Built: 1993
9
1902 Gigi Lane, Darien, Illinois 60561
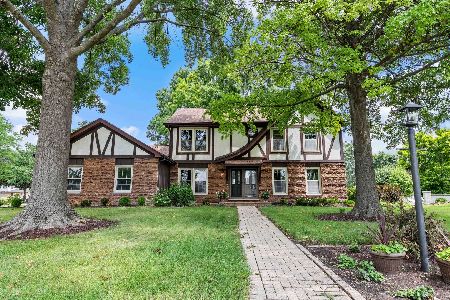
For Sale
$599,000
5 beds / 2.1 baths / 3,238 ft2
Single Family / Built: 1973
46
7202 Gold Grove Place, Darien, Illinois 60561
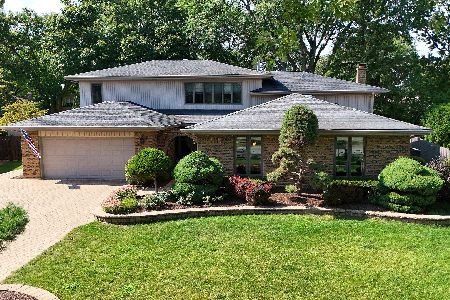
For Sale
$989,000
5 beds / 4.1 baths / 3,665 ft2
Single Family / Built: 1973
43
6722 Sweetbriar Lane, Darien, Illinois 60561
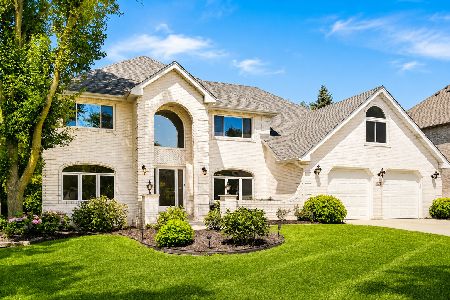
For Sale
$1,010,000
5 beds / 5.0 baths / 5,566 ft2
Single Family / Built: 1995
105
Nearby Sold Comparables
1606 71st Street, Darien, Illinois 60561

Sold
$342,500
3 beds / 2.0 baths / 0 ft2
Single Family / Built: 1976
7241

1521 71st Street, Darien, Illinois 60561

Sold
$519,000
3 beds / 2.0 baths / 1,950 ft2
Single Family / Built: 1975
448
Contact Agent
Listing Provided By
Exit Real Estate Partners
