

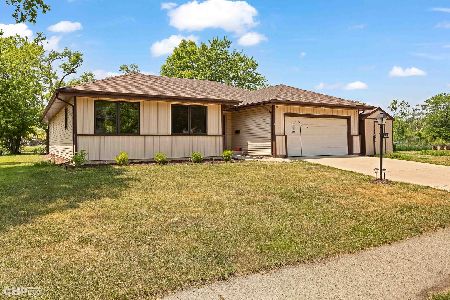
1530 Elm Street, Palatine, Illinois 60067
Sorry, we are updating photos, please update this page in 15 minutes
$215,000
|
Sold
|
|
| Status: | Closed |
| Sqft: | 2,116 |
| Cost/Sqft: | $118 |
| Beds: | 3 |
| Baths: | 3 |
| Year Built: | 1915 |
| Property Taxes: | $8,067 |
| Days On Market: | 2991 |
| Lot Size: | 0,69 |
Description
Flippers, Rehabbers, Deal Hunters & Remodelers! Perfect opportunity is waiting for you! 3 bedroom, 2.5 bath, multi-family home with a full unfinished basement. located on 3/4 acre lot with plenty of privacy. Great rehab with expansion possibilities. Sold "As Is" condition. Bring in your buyers with their great ideas and endless possibilities! Close to park, schools, shopping, restaurants and easy access to highway. MOTIVATED SELLER. Offers must include approval letter or proof of funds. quick closing possible.
Property Specifics
| Single Family | |
| — | |
| — | |
| 1915 | |
| Full | |
| Brick | |
| Asphalt | |
| — | |
| No | |
| 0.69 |
| Cook | |
| — | |
| 0 / Not Applicable | |
| None | |
| Lake Michigan, Private Well | |
| Septic-Private | |
| Central Air | |
| Natural Gas | |
| 10054389 | |
| 02111010120000 |
Nearby Schools
| NAME: | DISTRICT: | DISTANCE: | |
|---|---|---|---|
|
Grade School
Lincoln Elementary School |
15 | — | |
|
Middle School
Walter R Sundling Junior High Sc |
15 | Not in DB | |
|
High School
Palatine High School |
211 | Not in DB | |
Property History
| DATE: | EVENT: | PRICE: | SOURCE: |
|---|---|---|---|
| 11 Sep, 2018 | Sold | $215,000 | MRED MLS |
| 22 Aug, 2018 | Under contract | $249,900 | MRED MLS |
| 16 Aug, 2018 | Listed for sale | $249,900 | MRED MLS |
| 4 Jun, 2020 | Sold | $190,000 | MRED MLS |
| 8 May, 2020 | Under contract | $220,000 | MRED MLS |
| — | Last price change | $239,900 | MRED MLS |
| 24 Mar, 2020 | Listed for sale | $239,900 | MRED MLS |
Sorry, we are updating photos, please update this page in 15 minutes
Room Specifics
All Bedroom Info:
Total Bedrooms: 3
Bedrooms Above Ground: 3
Bedrooms Below Ground: 0
Total Bedrooms: 3
Bedrooms Above Ground: 3
Bedrooms Below Ground: 0
Second Bedroom Info:
Dimensions: —
Location: —Dimensions: —
Floor Type: Carpet
Third Bedroom Info:
Dimensions: —
Location: —Dimensions: —
Floor Type: Carpet
Bathroom Info:
Full Bathrooms: 3
Partial Bathrooms: 1Full Bathrooms: 3
Bathroom Amenities: Whirlpool, Separate Shower
Bathroom in Basement: 0
Dining Room Info:
Dimensions: —
Location: —Dimensions: —
Floor Type: Wood Laminate
Kitchen Info:
Dimensions: —
Location: —Dimensions: —
Floor Type: Ceramic Tile
Features: Eating Area-Table Space
Living Room Info:
Dimensions: —
Location: —Dimensions: —
Floor Type: Wood Laminate
Additional Rooms Info:
Rooms: Eating Area
Basement: FullRooms: Eating Area
Other Specifics
| 2 | |
| Concrete Perimeter | |
| Garage | |
| — | |
| — | |
| — | |
| Deck | |
| Landscaped | |
| 101X299 | |
| — | |
| Full | |
| Vaulted/Cathedral Ceilings, Skylight(s) | |
| Range, Dishwasher, Refrigerator, Washer, Dryer | |
| Not in DB | |
| — | |
| — | |
| Wood Burning |
Tax History
| Year | Property Taxes |
|---|---|
| 2018 | $8,067 |
| 2020 | $6,681 |
Contact Agent
Nearby Similar Homes
1232 Del Mar Drive, Palatine, Illinois 60067

For Sale
$497,000
3 beds / 2.1 baths / 1,376 ft2
Single Family / Built: 1969
53
1220 Pepper Tree Drive, Palatine, Illinois 60067

For Sale
$574,800
4 beds / 2.1 baths / 2,224 ft2
Single Family / Built: 1971
14
572 Delgado Drive, Palatine, Illinois 60074

For Sale
$665,000
5 beds / 2.2 baths / 3,055 ft2
Single Family / Built: 1998
48
Nearby Sold Comparables
1530 Elm Street, Palatine, Illinois 60067
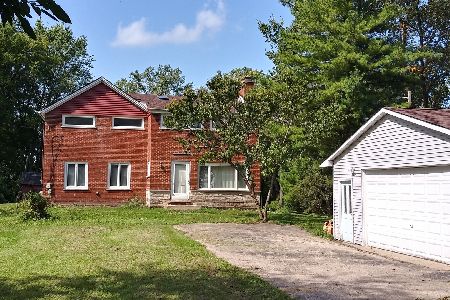
Sold
$220,000
3 beds / 2.1 baths / 2,116 ft2
Single Family / Built: 1915
2405
1536 Elm Street, Palatine, Illinois 60067

Sold
$459,900
3 beds / 3.0 baths / 1,400 ft2
Single Family / Built: 1997
527
1535 Elm Street, Palatine, Illinois 60067
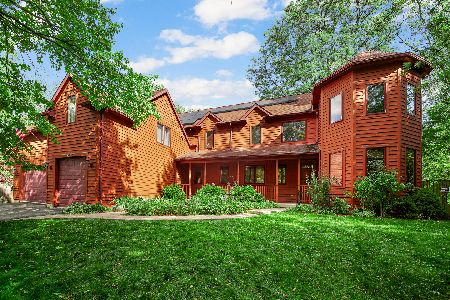
Sold
$774,990
7 beds / 6.1 baths / 4,000 ft2
Single Family / Built: 2000
375
336 Garden Avenue, Palatine, Illinois 60067
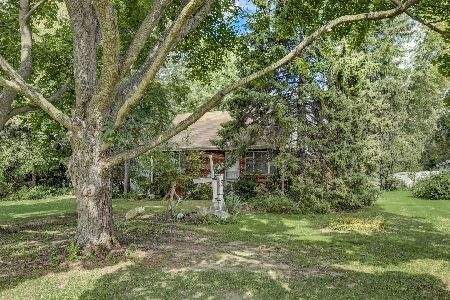
Sold
$299,000
2 beds / 1.0 baths / 720 ft2
Single Family / Built: 1956
1106
1530 Oak Street, Palatine, Illinois 60067
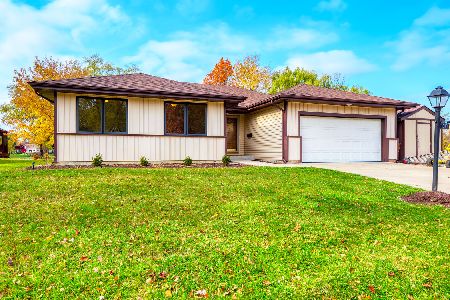
Sold
$409,000
3 beds / 2.1 baths / 2,100 ft2
Single Family / Built: 1970
1808
1530 Oak Street, Palatine, Illinois 60067
Sold
$430,000
3 beds / 2.1 baths / 2,100 ft2
Single Family / Built: 1970
1219
Contact Agent
Listing Provided By
RE/MAX At Home
