

1531 Daybreak Drive, Libertyville, Illinois 60048
Subdivision > Daybreak Farms
Sorry, we are updating photos, please update this page in 15 minutes
$620,000
|
Sold
|
|
| Status: | Closed |
| Sqft: | 0 |
| Cost/Sqft: | — |
| Beds: | 4 |
| Baths: | 4 |
| Year Built: | 1990 |
| Property Taxes: | $12,709 |
| Days On Market: | 7199 |
| Lot Size: | 0,00 |
Description
EXCEPTIONAL VALUE IN PRESTIGIOUS DAYBREAK FARM! CUSTOM HOME POISED ON PREMIUM CUL-DE-SAC LOT. LARGE GOURMET KIT W/ISLAND, DOUBLE OVEN,9 CEILING-OPEN TO FAMILY RM W/ RAISED HEARTH BRICK FIREPLACE. FRENCH DOORS TO DEN W/ VAULTED CEILING. MASTER SUITE W/LUXURY MASTER BATH-WHIRLPOOL TUB (HEATED) & STEAM SHOWER. 2 SKYLIGHTS. LUSH PRIVATE YARD BORDERED BY FOREST. FINISHED BASEMENT W/REC ROOM, WORK ROOM, QUICK POSSESSION!
Property Specifics
| Single Family | |
| — | |
| Colonial | |
| 1990 | |
| Full | |
| Cedar | |
| Shake | |
| CUSTOM | |
| No | |
| — |
| Lake | |
| Daybreak Farms | |
| 975 / Annual | |
| Insurance, Other | |
| Lake Michigan, Private Well | |
| Septic-Private, Public Sewer | |
| Central Air | |
| Natural Gas | |
| 06407171 | |
| 07343010430000 |
Property History
| DATE: | EVENT: | PRICE: | SOURCE: |
|---|---|---|---|
| 28 Feb, 2007 | Sold | $620,000 | MRED MLS |
| 14 Feb, 2007 | Under contract | $649,000 | MRED MLS |
| 9 Feb, 2007 | Listed for sale | $649,000 | MRED MLS |
Sorry, we are updating photos, please update this page in 15 minutes
Room Specifics
All Bedroom Info:
Total Bedrooms: 4
Bedrooms Above Ground: 4
Bedrooms Below Ground: 0
Total Bedrooms: 4
Bedrooms Above Ground: 4
Bedrooms Below Ground: 0
Second Bedroom Info:
Dimensions: —
Location: —Dimensions: —
Floor Type: Carpet
Third Bedroom Info:
Dimensions: —
Location: —Dimensions: —
Floor Type: Carpet
Fourth Bedroom Info:
Dimensions: —
Location: —Dimensions: —
Floor Type: Carpet
Bathroom Info:
Full Bathrooms: 4
Partial Bathrooms: 1Full Bathrooms: 4
Bathroom Amenities: Whirlpool, Separate Shower, Steam Shower, Double Sink
Bathroom in Basement: 0
Dining Room Info:
Dimensions: —
Location: —Dimensions: —
Floor Type: Hardwood
Kitchen Info:
Dimensions: —
Location: —Dimensions: —
Floor Type: Hardwood
Features: Eating Area-Table Space, Island, Pantry-Closet
Laundry Room Info:
Dimensions: —
Location: —Dimensions: —
Floor Type: Other
Living Room Info:
Dimensions: —
Location: —Dimensions: —
Floor Type: Carpet
Family Room Info:
Dimensions: —
Location: —Dimensions: —
Floor Type: Carpet
Additional Rooms Info:
Rooms: Den, Gallery, Recreation Room, Utility Room-1st Floor
Basement: FullRooms: Den, Gallery, Recreation Room, Utility Room-1st Floor
Other Specifics
| 3 | |
| Concrete Perimeter | |
| Garage | |
| — | |
| — | |
| — | |
| Deck | |
| Cul-De-Sac, Landscaped | |
| 168 X 240 X 162 X 264 | |
| Unfinished | |
| Full | |
| Vaulted/Cathedral Ceilings, Skylight(s), Sauna/Steam Room, Hot Tub | |
| Double Oven, Microwave, Dishwasher, Refrigerator, Washer, Dryer, Disposal, Indoor Grill | |
| Not in DB | |
| Tennis Courts, Horse-Riding Trails, Street Lights, Street Paved | |
| — | |
| Wood Burning, Gas Log |
Tax History
| Year | Property Taxes |
|---|---|
| 2007 | $12,709 |
Contact Agent
Nearby Similar Homes
5520 Hilltop Lane, Libertyville, Illinois 60048
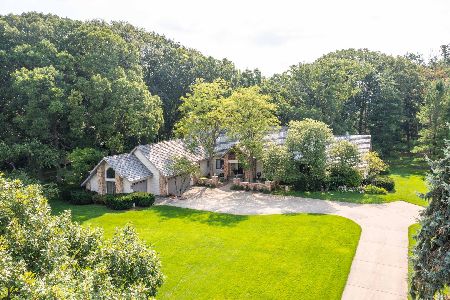
For Sale
$999,000
3 beds / 5.0 baths / 5,613 ft2
Single Family / Built: 1989
53
Libertyville, Illinois 60048
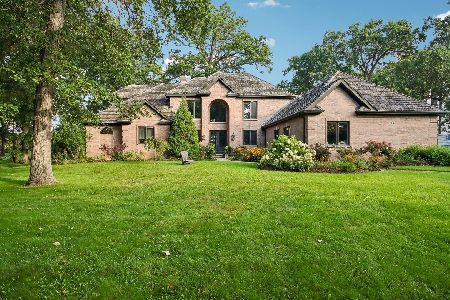
For Sale
$1,370,000
4 beds / 5.2 baths / 4,218 ft2
Single Family / Built: 1993
19
Nearby Sold Comparables

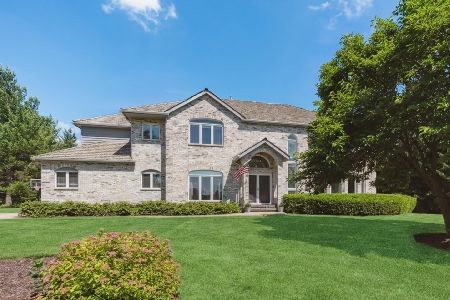


Contact Agent
Listing Provided By
Kreuser & Seiler LTD
