

15319 Kenmare Circle, Manhattan, Illinois 60442
Subdivision > Brookstone Springs
Sorry, we are updating photos, please update this page in 15 minutes
$152,000
|
Sold
|
|
| Status: | Closed |
| Sqft: | 0 |
| Cost/Sqft: | — |
| Beds: | 3 |
| Baths: | 3 |
| Year Built: | 2007 |
| Property Taxes: | $4,828 |
| Days On Market: | 6066 |
| Lot Size: | 0,00 |
Description
Nestled in the middle of town, this wonderful maintenance-free end-unit townhome with private entry can't be beat! Beautiful neutral decor. Custom touches in kitchen with maple cabinets, hip black appliances. Master bedroom has His & Her walk-in closets, private master bath. Bedrooms 2 & 3 also have walk-in closets. Train station nearby for easy commute. Walk to town, stores, and restaurants.
Property Specifics
| Condos/Townhomes | |
| — | |
| — | |
| 2007 | |
| None | |
| Aluminum/Vinyl/Steel Siding | |
| Asphalt | |
| — | |
| No | |
| — |
| Will | |
| Brookstone Springs | |
| 130 / — | |
| Insurance, Exterior Maintenance, Lawn Care, Snow Removal | |
| Public | |
| Public Sewer | |
| Central Air | |
| Natural Gas, Forced Air | |
| 07484254 | |
| 1412172160280000 |
Property History
| DATE: | EVENT: | PRICE: | SOURCE: |
|---|---|---|---|
| 22 Oct, 2010 | Sold | $152,000 | MRED MLS |
| 23 Aug, 2010 | Under contract | $154,000 | MRED MLS |
| — | Last price change | $159,000 | MRED MLS |
| 26 Mar, 2010 | Listed for sale | $167,000 | MRED MLS |
| 14 Nov, 2014 | Sold | $113,900 | MRED MLS |
| 7 Oct, 2014 | Under contract | $116,000 | MRED MLS |
| — | Last price change | $120,500 | MRED MLS |
| 24 Jun, 2014 | Listed for sale | $125,000 | MRED MLS |
| 30 Sep, 2020 | Sold | $191,400 | MRED MLS |
| 21 Aug, 2020 | Under contract | $189,900 | MRED MLS |
| — | Last price change | $194,999 | MRED MLS |
| 3 Aug, 2020 | Listed for sale | $197,900 | MRED MLS |
Sorry, we are updating photos, please update this page in 15 minutes
Room Specifics
All Bedroom Info:
Total Bedrooms: 3
Bedrooms Above Ground: 3
Bedrooms Below Ground: 0
Total Bedrooms: 3
Bedrooms Above Ground: 3
Bedrooms Below Ground: 0
Second Bedroom Info:
Dimensions: —
Location: —Dimensions: —
Floor Type: Carpet
Third Bedroom Info:
Dimensions: —
Location: —Dimensions: —
Floor Type: Carpet
Bathroom Info:
Full Bathrooms: 3
Partial Bathrooms: 1Full Bathrooms: 3
Bathroom Amenities: —
Bathroom in Basement: 0
Dining Room Info:
Dimensions: —
Location: —Dimensions: —
Floor Type: Carpet
Kitchen Info:
Dimensions: —
Location: —Dimensions: —
Floor Type: Vinyl
Living Room Info:
Dimensions: —
Location: —Dimensions: —
Floor Type: Carpet
Additional Rooms Info:
Rooms: Utility Room-2nd Floor
Basement: NoneRooms: Utility Room-2nd Floor
Other Specifics
| 2 | |
| Concrete Perimeter | |
| Garage | |
| — | |
| — | |
| — | |
| Patio, End Unit | |
| Common Grounds | |
| COMMON | |
| — | |
| Full | |
| Laundry Hook-Up in Unit | |
| Range, Microwave, Dishwasher, Refrigerator, Washer, Dryer, Disposal | |
| Not in DB | |
| — | |
| — | |
| — |
Tax History
| Year | Property Taxes |
|---|---|
| 2010 | $4,828 |
| 2014 | $5,275 |
| 2020 | $6,200 |
Contact Agent
Nearby Similar Homes
15141 Quincy Circle, Manhattan, Illinois 60442
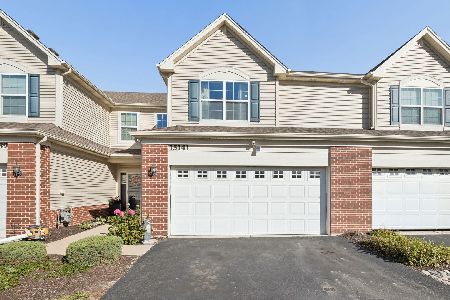
For Sale
$294,900
3 beds / 2.1 baths / 1,539 ft2
Condos/Townhomes / Built: 2019
25
15106 Quincy Circle, Manhattan, Illinois 60442
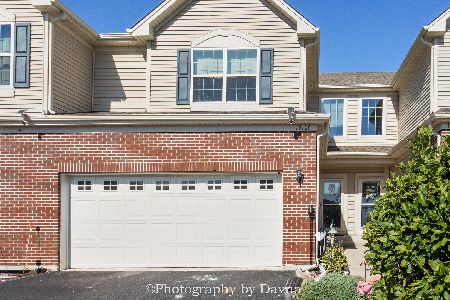
For Sale
$296,500
2 beds / 2.1 baths / 1,558 ft2
Condos/Townhomes / Built: 2021
11
25239 Colligan Street, Manhattan, Illinois 60442
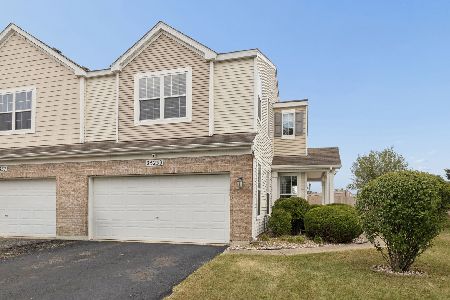
For Sale
$270,000
2 beds / 1.1 baths / 1,613 ft2
Condos/Townhomes / Built: 2006
46
15008 Quincy Circle, Manhattan, Illinois 60442
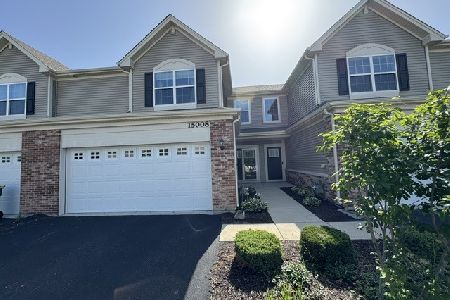
For Sale
$284,900
3 beds / 2.1 baths / 1,701 ft2
Condos/Townhomes / Built: 2021
120
15155 Cyrus Drive, Manhattan, Illinois 60442
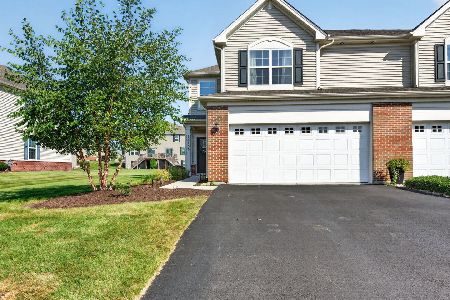
For Sale
$299,000
3 beds / 2.1 baths / 1,701 ft2
Condos/Townhomes / Built: 2020
60
24824 Mccormick Way, Manhattan, Illinois 60442
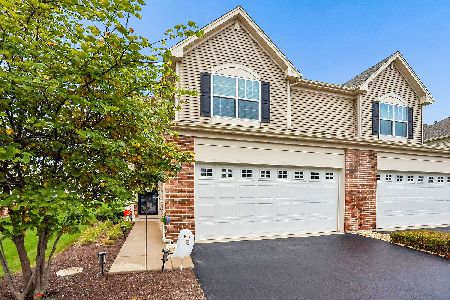
For Sale
$299,990
2 beds / 2.1 baths / 1,701 ft2
Condos/Townhomes / Built: 2020
21
Nearby Sold Comparables
15319 Kenmare Circle, Manhattan, Illinois 60442

Sold
$189,900
3 beds / 2.1 baths / 1,560 ft2
Condos/Townhomes / Built: 2007
2283
15319 Kenmare Circle, Manhattan, Illinois 60442

Sold
$116,000
3 beds / 2.1 baths / 1,560 ft2
Condos/Townhomes / Built: 2007
4515
15323 Kenmare Circle, Manhattan, Illinois 60442
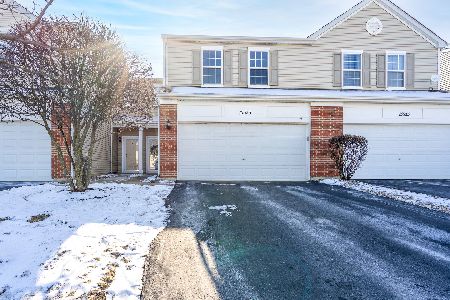
Sold
$229,900
3 beds / 1.1 baths / 1,611 ft2
Condos/Townhomes / Built: 2007
1366
15323 Kenmare Circle, Manhattan, Illinois 60442
Sold
$157,000
2 beds / 1.1 baths / 1,611 ft2
Condos/Townhomes / Built: 2007
3178
15265 Kenmare Circle, Manhattan, Illinois 60442
Sold
$169,175
3 beds / 2.1 baths / 1,551 ft2
Condos/Townhomes / Built: 2008
6775
15265 Kenmare Circle, Manhattan, Illinois 60442
Sold
$159,900
3 beds / 2.1 baths / 1,560 ft2
Condos/Townhomes / Built: 2008
5326
Contact Agent
Listing Provided By
Keller Williams Preferred Rlty
