

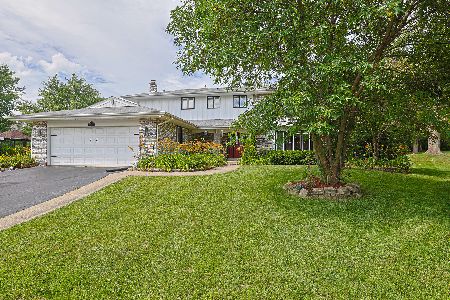
1532 Petersham Lane, Schaumburg, Illinois 60173
Subdivision > Lexington Fields South
Sorry, we are updating photos, please update this page in 15 minutes
$415,000
|
Sold
|
|
| Status: | Closed |
| Sqft: | 3,157 |
| Cost/Sqft: | $141 |
| Beds: | 4 |
| Baths: | 5 |
| Year Built: | 1978 |
| Property Taxes: | $9,799 |
| Days On Market: | 5080 |
| Lot Size: | 0,32 |
Description
WONDERFULLY SPACIOUS HOME IN SOUGHT AFTER LEXINGTON FIELDS SOUTH!! WONDERFUL OPEN FLOOR PLAN, SUNKEN FAMILY ROOM WITH FIREPLACE, LARGE KITCHEN W/EATING AREA, HUGE OVERSIZED BEDROOMS, MASTER HAS HIS/HERS BATHS, BEAUTIFUL BAY WINDOW IN LIVING ROOM, FINISHED BASEMENT WITH FULL BATH, BEAUTIFUL BACK YARD WITH HOT TUB. THIS HOUSE HAS IT ALL!! PRICED TO SELL!! BRING YOUR DECORATING IDEAS AND MAKE THIS YOUR NEW HOME!!!
Property Specifics
| Single Family | |
| — | |
| Colonial | |
| 1978 | |
| Walkout | |
| Brick, Cedar | |
| — | |
| DOVER | |
| No | |
| 0.32 |
| Cook | |
| Lexington Fields South | |
| 0 / Not Applicable | |
| None | |
| Lake Michigan, Public | |
| Public Sewer | |
| Central Air | |
| Natural Gas | |
| 08224890 | |
| 07241010210000 |
Nearby Schools
| NAME: | DISTRICT: | DISTANCE: | |
|---|---|---|---|
|
Grade School
Fairview Elementary School |
54 | — | |
|
Middle School
Margaret Mead Junior High School |
54 | Not in DB | |
|
High School
J B Conant High School |
211 | Not in DB | |
Property History
| DATE: | EVENT: | PRICE: | SOURCE: |
|---|---|---|---|
| 15 Mar, 2013 | Sold | $415,000 | MRED MLS |
| 31 Jan, 2013 | Under contract | $445,000 | MRED MLS |
| 26 Nov, 2012 | Listed for sale | $445,000 | MRED MLS |
| 15 Jun, 2026 | Sold | $665,000 | MRED MLS |
| 15 Apr, 2026 | Under contract | $675,000 | MRED MLS |
| — | Last price change | $695,000 | MRED MLS |
| 25 Jun, 2025 | Listed for sale | $695,000 | MRED MLS |
Sorry, we are updating photos, please update this page in 15 minutes
Room Specifics
All Bedroom Info:
Total Bedrooms: 4
Bedrooms Above Ground: 4
Bedrooms Below Ground: 0
Total Bedrooms: 4
Bedrooms Above Ground: 4
Bedrooms Below Ground: 0
Second Bedroom Info:
Dimensions: —
Location: —Dimensions: —
Floor Type: Carpet
Third Bedroom Info:
Dimensions: —
Location: —Dimensions: —
Floor Type: Carpet
Fourth Bedroom Info:
Dimensions: —
Location: —Dimensions: —
Floor Type: Carpet
Bathroom Info:
Full Bathrooms: 5
Partial Bathrooms: 1Full Bathrooms: 5
Bathroom Amenities: —
Bathroom in Basement: 1
Dining Room Info:
Dimensions: —
Location: —Dimensions: —
Floor Type: Carpet
Kitchen Info:
Dimensions: —
Location: —Dimensions: —
Floor Type: Ceramic Tile
Features: Eating Area-Table Space
Laundry Room Info:
Dimensions: —
Location: —Dimensions: —
Floor Type: Ceramic Tile
Living Room Info:
Dimensions: —
Location: —Dimensions: —
Floor Type: Carpet
Family Room Info:
Dimensions: —
Location: —Dimensions: —
Floor Type: Carpet
Additional Rooms Info:
Rooms: Recreation Room
Basement: WalkoutRooms: Recreation Room
Other Specifics
| 2 | |
| — | |
| Garage | |
| — | |
| — | |
| — | |
| — | |
| — | |
| 45X117X190X203 | |
| — | |
| Full | |
| Bar-Wet | |
| Range, Microwave, Dishwasher, Refrigerator, Washer, Dryer, Disposal | |
| Not in DB | |
| — | |
| — | |
| — |
Tax History
| Year | Property Taxes |
|---|---|
| 2013 | $9,799 |
| 2026 | $13,444 |
Contact Agent
Nearby Similar Homes
1624 Columbine Drive, Schaumburg, Illinois 60173
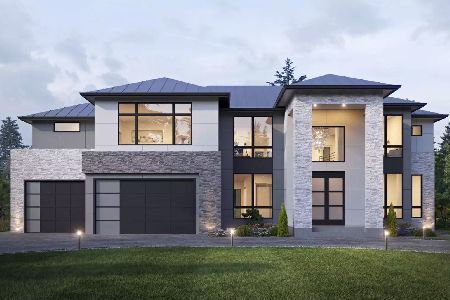
For Sale
$1,990,000
4 beds / 5.1 baths / 4,000 ft2
Single Family / Built: 2027
129
124 Corsaire Lane, Schaumburg, Illinois 60173
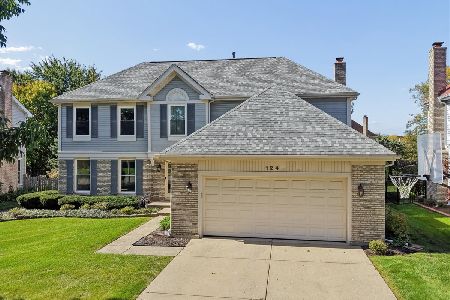
For Sale
$875,000
4 beds / 3.1 baths / 2,615 ft2
Single Family / Built: 1991
17
127 Michelle Place, Schaumburg, Illinois 60173
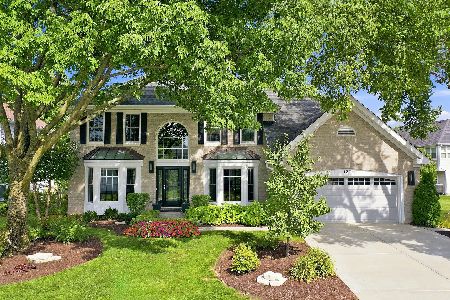
For Sale
$949,000
4 beds / 3.1 baths / 3,050 ft2
Single Family / Built: 1992
59
1339 Beckett Lane, Schaumburg, Illinois 60173
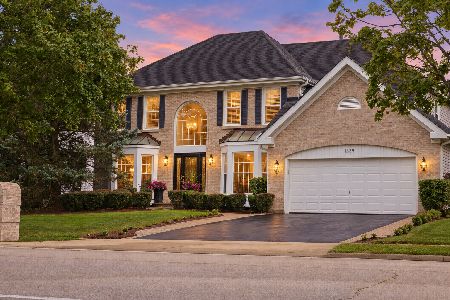
For Sale
$979,000
4 beds / 3.1 baths / 3,953 ft2
Single Family / Built: 1993
37
Nearby Sold Comparables
1532 Petersham Lane, Schaumburg, Illinois 60173
Sold
$675,000
4 beds / 4.1 baths / 3,157 ft2
Single Family / Built: 1978
486

Contact Agent
Listing Provided By
RE/MAX Suburban
