

1532 Richmond Street, Arlington Heights, Illinois 60004
Subdivision > Meadows Of Arlington
Sorry, we are updating photos, please update this page in 15 minutes
$265,900
|
Sold
|
|
| Status: | Closed |
| Sqft: | 1,286 |
| Cost/Sqft: | $202 |
| Beds: | 3 |
| Baths: | 2 |
| Year Built: | 1984 |
| Property Taxes: | $7,650 |
| Days On Market: | 4975 |
| Lot Size: | 0,21 |
Description
Good opportunity to own this 3 bedroom 1.1 bath raised ranch. This property includes a deck, 2 car garage, hardwood floors and is just minutes from public transportation, expressways and schools. This property does require a 24 hour notice to show. This is a Home Path property. Approved for a HomePath (HP) loan or HP Renovation financing! Buy for 3% down.
Property Specifics
| Single Family | |
| — | |
| Bi-Level | |
| 1984 | |
| Partial | |
| Aluminum Siding | |
| Asphalt | |
| — | |
| No | |
| 0.21 |
| Cook | |
| Meadows Of Arlington | |
| 0 / Not Applicable | |
| None | |
| Lake Michigan, Public | |
| Public Sewer | |
| Central Air | |
| Natural Gas | |
| 08291910 | |
| 03183150220000 |
Nearby Schools
| NAME: | DISTRICT: | DISTANCE: | |
|---|---|---|---|
|
Grade School
Greenbriar Elementary School |
25 | — | |
|
Middle School
Thomas Middle School |
25 | Not in DB | |
|
High School
Buffalo Grove High School |
214 | Not in DB | |
Property History
| DATE: | EVENT: | PRICE: | SOURCE: |
|---|---|---|---|
| 15 May, 2007 | Sold | $378,500 | MRED MLS |
| 2 Apr, 2007 | Under contract | $378,500 | MRED MLS |
| 9 Mar, 2007 | Listed for sale | $378,500 | MRED MLS |
| 18 Jun, 2013 | Sold | $265,900 | MRED MLS |
| 24 Apr, 2013 | Under contract | $259,900 | MRED MLS |
| 14 Mar, 2013 | Listed for sale | $259,900 | MRED MLS |
Sorry, we are updating photos, please update this page in 15 minutes
Room Specifics
All Bedroom Info:
Total Bedrooms: 3
Bedrooms Above Ground: 3
Bedrooms Below Ground: 0
Total Bedrooms: 3
Bedrooms Above Ground: 3
Bedrooms Below Ground: 0
Second Bedroom Info:
Dimensions: —
Location: —Dimensions: —
Floor Type: Wood Laminate
Third Bedroom Info:
Dimensions: —
Location: —Dimensions: —
Floor Type: Wood Laminate
Bathroom Info:
Full Bathrooms: 2
Partial Bathrooms: 1Full Bathrooms: 2
Bathroom Amenities: Whirlpool
Bathroom in Basement: 1
Dining Room Info:
Dimensions: —
Location: —Dimensions: —
Floor Type: Wood Laminate
Kitchen Info:
Dimensions: —
Location: —Dimensions: —
Floor Type: Ceramic Tile
Features: Eating Area-Breakfast Bar
Living Room Info:
Dimensions: —
Location: —Dimensions: —
Floor Type: Wood Laminate
Family Room Info:
Dimensions: —
Location: —Dimensions: —
Floor Type: Carpet
Additional Rooms Info:
Rooms: No additional rooms
Basement: PartialRooms: No additional rooms
Other Specifics
| 2 | |
| Concrete Perimeter | |
| Garage | |
| — | |
| — | |
| — | |
| Deck, Above Ground Pool | |
| Fenced Yard | |
| 120X75 | |
| — | |
| None | |
| Vaulted/Cathedral Ceilings | |
| — | |
| Not in DB | |
| Sidewalks, Street Lights, Street Paved | |
| — | |
| — |
Tax History
| Year | Property Taxes |
|---|---|
| 2007 | $5,420 |
| 2013 | $7,650 |
Contact Agent
Nearby Similar Homes
1505 Michele Drive, Palatine, Illinois 60074

For Sale
$467,500
4 beds / 3.0 baths / 1,787 ft2
Single Family / Built: 1960
32
1451 Gloria Drive, Palatine, Illinois 60074

Short Sale
$380,000
4 beds / 2.0 baths / 1,515 ft2
Single Family / Built: 1958
75
1006 Frontenac Drive, Arlington Heights, Illinois 60004
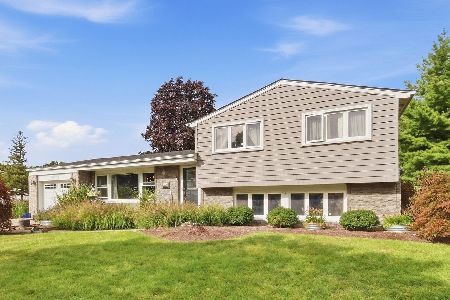
For Sale
$535,000
3 beds / 2.0 baths / 2,064 ft2
Single Family / Built: 1966
37

2570 Jade Avenue, Arlington Heights, Illinois 60004

For Sale
$869,000
4 beds / 3.1 baths / 3,132 ft2
Single Family / Built: 1998
48
1363 Kenilworth Avenue, Palatine, Illinois 60074

For Sale
$475,000
4 beds / 2.1 baths / 1,821 ft2
Single Family / Built: 1967
14
Nearby Sold Comparables
1532 Richmond Street, Arlington Heights, Illinois 60004

Sold
$378,500
3 beds / 1.1 baths / 0 ft2
Single Family / Built: 1985
7172
1536 Richmond Street, Arlington Heights, Illinois 60004
Sold
$390,000
4 beds / 2.1 baths / 2,187 ft2
Single Family / Built: 1984
4604
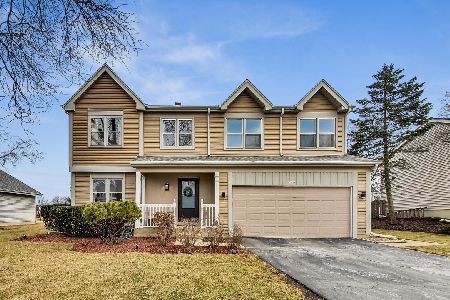
1536 Richmond Street, Arlington Heights, Illinois 60004
Sold
$388,900
4 beds / 2.1 baths / 0 ft2
Single Family / Built: 1983
6682
1524 Richmond Street, Arlington Heights, Illinois 60004
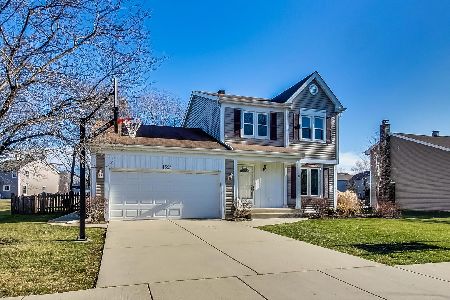
Sold
$409,900
3 beds / 2.1 baths / 1,889 ft2
Single Family / Built: 1984
2134
1544 Richmond Street, Arlington Heights, Illinois 60004
Sold
$429,000
4 beds / 2.1 baths / 0 ft2
Single Family / Built: 1984
6584
Contact Agent
Listing Provided By
Berkshire Hathaway HomeServices Starck Real Estate
