

1532 Shire Circle, Inverness, Illinois 60067
Subdivision > Shires Of Inverness
Sorry, we are updating photos, please update this page in 15 minutes
$322,500
|
Sold
|
|
| Status: | Closed |
| Sqft: | 2,866 |
| Cost/Sqft: | $120 |
| Beds: | 2 |
| Baths: | 2 |
| Year Built: | 1984 |
| Property Taxes: | $4,930 |
| Days On Market: | 6367 |
| Lot Size: | 0,00 |
Description
STYLISHLY ELEGANT, HIGHLY SOUGHT-AFTER RANCH-STYLE FERGUSSON MODEL TOWNHOME W/ RARE 1ST FLOOR LAUNDRY ROOM- NO TRUDGING TO THE BASEMENT! HUGE FLOORPLAN HAS LARGER ROOMS (2ND LARGEST IN THE SHIRES AT 2866 SQ/FT), SEPARATE DINING RM & SPACIOUS EAT-IN COUNTRY KITCHEN. WOOD-BURNING FAMILY RM FIREPLACE LEADS TO PRIVATE FORESTED DECK & LUSH BACKYARD. HAS NEW CARPET & PAINT, & INCLUDES HOME WARRANTY- A REAL JEWEL TO OWN!
Property Specifics
| Condos/Townhomes | |
| — | |
| — | |
| 1984 | |
| Full, English | |
| Brick, Cedar | |
| Shake | |
| FERGUSSON | |
| No | |
| — |
| Cook | |
| Shires Of Inverness | |
| 365 / — | |
| Insurance, TV/Cable, Clubhouse, Pool, Exterior Maintenance, Lawn Care, Scavenger, Snow Removal | |
| Lake Michigan | |
| Public Sewer | |
| Central Air | |
| Electric, Forced Air, Heat Pump | |
| 07222158 | |
| 02283000331009 |
Nearby Schools
| NAME: | DISTRICT: | DISTANCE: | |
|---|---|---|---|
|
Grade School
Marion Jordan Elementary School |
15 | — | |
|
Middle School
Walter R Sundling Junior High Sc |
15 | Not in DB | |
|
High School
Wm Fremd High School |
211 | Not in DB | |
Property History
| DATE: | EVENT: | PRICE: | SOURCE: |
|---|---|---|---|
| 31 Jul, 2009 | Sold | $322,500 | MRED MLS |
| 13 Jun, 2009 | Under contract | $344,900 | MRED MLS |
| 19 May, 2009 | Listed for sale | $344,900 | MRED MLS |
Sorry, we are updating photos, please update this page in 15 minutes
Room Specifics
All Bedroom Info:
Total Bedrooms: 2
Bedrooms Above Ground: 2
Bedrooms Below Ground: 0
Total Bedrooms: 2
Bedrooms Above Ground: 2
Bedrooms Below Ground: 0
Second Bedroom Info:
Dimensions: —
Location: —Dimensions: —
Floor Type: Carpet
Bathroom Info:
Full Bathrooms: 2
Partial Bathrooms: —Full Bathrooms: 2
Bathroom Amenities: —
Bathroom in Basement: 0
Dining Room Info:
Dimensions: —
Location: —Dimensions: —
Floor Type: Carpet
Kitchen Info:
Dimensions: —
Location: —Dimensions: —
Floor Type: Vinyl
Features: Eating Area-Table Space, Pantry-Closet
Laundry Room Info:
Dimensions: —
Location: —Dimensions: —
Floor Type: Vinyl
Living Room Info:
Dimensions: —
Location: —Dimensions: —
Floor Type: Carpet
Family Room Info:
Dimensions: —
Location: —Dimensions: —
Floor Type: Carpet
Additional Rooms Info:
Rooms: Foyer, Gallery, Utility Room-1st Floor
Basement: Full, EnglishRooms: Foyer, Gallery, Utility Room-1st Floor
Other Specifics
| 2 | |
| Concrete Perimeter | |
| Garage | |
| — | |
| — | |
| — | |
| Deck, Storms/Screens | |
| Cul-De-Sac, Landscaped | |
| INTEGRAL | |
| — | |
| Full | |
| Skylight(s), Laundry Hook-Up in Unit | |
| Range, Dishwasher, Refrigerator, Washer, Dryer, Disposal | |
| Not in DB | |
| — | |
| Party Room, Pool, Tennis Court(s) | |
| Wood Burning, Attached Fireplace Doors/Screen |
Tax History
| Year | Property Taxes |
|---|---|
| 2009 | $4,930 |
Contact Agent
Nearby Similar Homes
1304 Shire Circle, Inverness, Illinois 60067

For Sale
$549,900
2 beds / 3.1 baths / 2,400 ft2
Condos/Townhomes / Built: 1987
11
1393 Shire Circle, Inverness, Illinois 60067
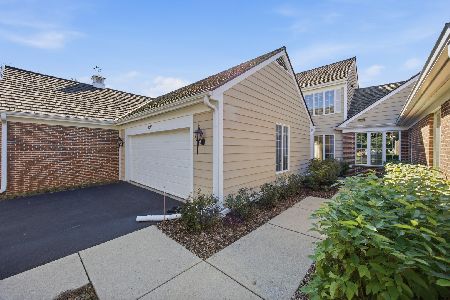
For Sale
$450,000
2 beds / 3.1 baths / 2,400 ft2
Condos/Townhomes / Built: 1987
19
1417 Shire Circle, Inverness, Illinois 60067
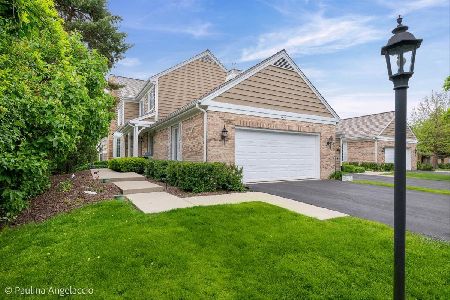
For Sale
$549,000
3 beds / 3.1 baths / 3,316 ft2
Condos/Townhomes / Built: 1987
50
Nearby Sold Comparables
1530 Shire Circle, Inverness, Illinois 60067

Sold
$340,000
2 beds / 2.1 baths / 2,700 ft2
Condos/Townhomes / Built: 1981
1755
1534 Shire Circle, Inverness, Illinois 60067

Sold
$295,000
4 beds / 3.0 baths / 0 ft2
Condos/Townhomes / Built: 1980
6105
1544 Shire Circle, Inverness, Illinois 60067
Sold
$325,000
2 beds / 3.0 baths / 0 ft2
Condos/Townhomes / Built: 1983
2683
1544 Shire Cr, Inverness, Illinois 60067
Sold
$399,900
2 beds / 3.0 baths / 0 ft2
Condos/Townhomes / Built: 1978
7330
1544 Shire Circle, Inverness, Illinois 60067

Sold
$399,900
2 beds / 3.0 baths / 0 ft2
Condos/Townhomes / Built: 1983
1635
1540 Shire Circle, Inverness, Illinois 60067
Sold
$250,000
3 beds / 3.1 baths / 2,300 ft2
Condos/Townhomes / Built: 1978
5582
Contact Agent
Listing Provided By
RE/MAX Unlimited Northwest
