

15321 Windsor Drive, Orland Park, Illinois 60462
Subdivision > Orland Square
Sorry, we are updating photos, please update this page in 15 minutes
$340,000
|
Sold
|
|
| Status: | Closed |
| Sqft: | 2,325 |
| Cost/Sqft: | $150 |
| Beds: | 3 |
| Baths: | 4 |
| Year Built: | 1986 |
| Property Taxes: | $5,736 |
| Days On Market: | 2849 |
| Lot Size: | 0,27 |
Description
Lovely two story home with many updates. Open kitchen-family room area. Hardwood floor in fam rm. 18X14 attached sunroom off family rm. Newer stainless kitchen appliances. Furnace and AC 5-6 years old. Roof 08. Baths remodeled aprox 4 years ago. Solid 6 panel doors. Anderson windows. Drain and water in garage. Siding soffits and gutters replaced. Full finished basement with full bath. Shows well.
Property Specifics
| Single Family | |
| — | |
| — | |
| 1986 | |
| Full | |
| Brick | |
| Asphalt | |
| — | |
| No | |
| 0.27 |
| Cook | |
| Orland Square | |
| 0 / Not Applicable | |
| None | |
| Lake Michigan | |
| Public Sewer | |
| Central Air | |
| Natural Gas, Forced Air | |
| 10168204 | |
| 27152050030000 |
Nearby Schools
| NAME: | DISTRICT: | DISTANCE: | |
|---|---|---|---|
|
Middle School
Liberty Elementary School |
135 | Not in DB | |
|
High School
Carl Sandburg High School |
230 | Not in DB | |
|
Alternate Junior High School
Jerling Junior High School |
— | Not in DB | |
Property History
| DATE: | EVENT: | PRICE: | SOURCE: |
|---|---|---|---|
| 29 Mar, 2019 | Sold | $340,000 | MRED MLS |
| 28 Jan, 2019 | Under contract | $349,900 | MRED MLS |
| 8 Jan, 2019 | Listed for sale | $349,900 | MRED MLS |
Sorry, we are updating photos, please update this page in 15 minutes
Room Specifics
All Bedroom Info:
Total Bedrooms: 4
Bedrooms Above Ground: 3
Bedrooms Below Ground: 1
Total Bedrooms: 4
Bedrooms Above Ground: 3
Bedrooms Below Ground: 1
Second Bedroom Info:
Dimensions: —
Location: —Dimensions: —
Floor Type: Carpet
Third Bedroom Info:
Dimensions: —
Location: —Dimensions: —
Floor Type: Carpet
Fourth Bedroom Info:
Dimensions: —
Location: —Dimensions: —
Floor Type: Vinyl
Bathroom Info:
Full Bathrooms: 4
Partial Bathrooms: 1Full Bathrooms: 4
Bathroom Amenities: Separate Shower
Bathroom in Basement: 1
Dining Room Info:
Dimensions: —
Location: —Dimensions: —
Floor Type: Carpet
Kitchen Info:
Dimensions: —
Location: —Dimensions: —
Floor Type: Ceramic Tile
Features: Eating Area-Table Space
Living Room Info:
Dimensions: —
Location: —Dimensions: —
Floor Type: Carpet
Family Room Info:
Dimensions: —
Location: —Dimensions: —
Floor Type: Hardwood
Additional Rooms Info:
Rooms: Recreation Room, Sun Room
Basement: FullRooms: Recreation Room, Sun Room
Other Specifics
| 2 | |
| Concrete Perimeter | |
| Garage | |
| — | |
| — | |
| — | |
| Patio, Storms/Screens | |
| — | |
| 122X86X142X88 | |
| — | |
| Full | |
| Skylight(s), Hardwood Floors | |
| Range, Dishwasher, Refrigerator, Stainless Steel Appliance(s) | |
| Not in DB | |
| Sidewalks, Street Lights, Street Paved | |
| — | |
| Attached Fireplace Doors/Screen, Gas Log |
Tax History
| Year | Property Taxes |
|---|---|
| 2019 | $5,736 |
Contact Agent
Nearby Similar Homes
15208 Royal Foxhunt Road, Orland Park, Illinois 60462
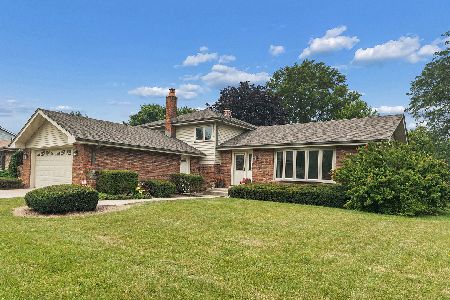
For Sale
$444,999
3 beds / 2.0 baths / 1,940 ft2
Single Family / Built: 1985
34
15551 Frances Lane, Orland Park, Illinois 60462
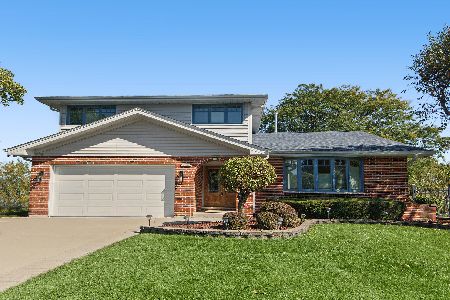
For Sale
$499,000
4 beds / 2.1 baths / 2,260 ft2
Single Family / Built: 1985
19
8808 Wheeler Drive, Orland Park, Illinois 60462
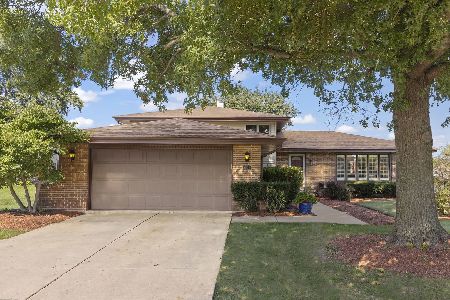
For Sale
$479,900
3 beds / 2.0 baths / 2,080 ft2
Single Family / Built: 1982
26
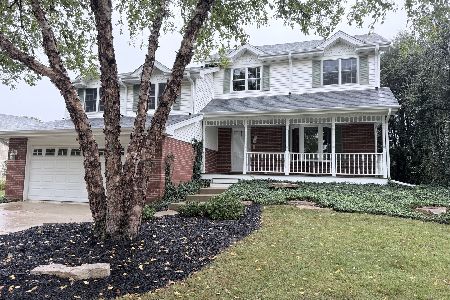
15254 Coventry Court, Orland Park, Illinois 60462
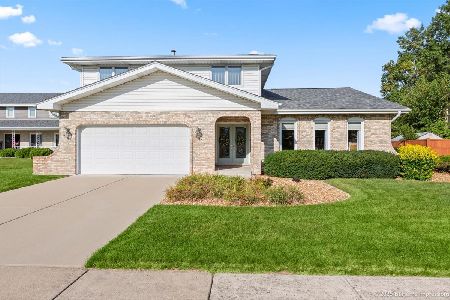
For Sale
$539,000
4 beds / 2.1 baths / 2,777 ft2
Single Family / Built: 1978
13
Nearby Sold Comparables
15327 Wexford Lane, Orland Park, Illinois 60462

Sold
$319,900
3 beds / 2.0 baths / 1,452 ft2
Single Family / Built: 1983
1916
15327 Wexford Lane, Orland Park, Illinois 60462

Sold
$439,000
3 beds / 2.0 baths / 1,948 ft2
Single Family / Built: 1983
579
15309 Windsor Drive, Orland Park, Illinois 60462

Sold
$324,900
3 beds / 2.0 baths / 1,900 ft2
Single Family / Built: 1984
3057
15309 Windsor Drive, Orland Park, Illinois 60462

Sold
$379,900
3 beds / 2.0 baths / 1,900 ft2
Single Family / Built: 1984
2015
15312 Windsor Drive, Orland Park, Illinois 60462
Sold
$269,900
4 beds / 2.0 baths / 1,452 ft2
Single Family / Built: 1984
3655
Contact Agent
Listing Provided By
Keller Williams Preferred Rlty
