

1533 Eric Lane, Libertyville, Illinois 60048
Subdivision > Concord At Interlaken
Sorry, we are updating photos, please update this page in 15 minutes
$555,000
|
Sold
|
|
| Status: | Closed |
| Sqft: | 3,363 |
| Cost/Sqft: | $171 |
| Beds: | 4 |
| Baths: | 4 |
| Year Built: | 1999 |
| Property Taxes: | $13,701 |
| Days On Market: | 4821 |
| Lot Size: | 0,23 |
Description
Gleaming 4-5 Bed/3.1 Bath Home w/all hardwood t-out main levels-soaring ceilings & DAYS OLD S/S APPLS! So much light t-out this lovingly maintained home!The moment you enter, you will love the Lofty Grand stairs/Liv Rm/Din Rm w/tons of light!Granite Kit w/White Cabs opens 2 Fam Rm w/fireplace & gleaming flrs! 2nd Level w/Mstr Suite w/Lux Bath-HUGE W-in Closet! All Bedrms w/W-ins! Fin LL w/Bed or Office-Wet Bar & Ent.
Property Specifics
| Single Family | |
| — | |
| — | |
| 1999 | |
| Full | |
| Aluminum Siding | |
| Asphalt | |
| — | |
| No | |
| 0.23 |
| Lake | |
| Concord At Interlaken | |
| 267 / Annual | |
| None | |
| Lake Michigan | |
| Public Sewer | |
| Central Air | |
| Natural Gas, Forced Air | |
| 08421432 | |
| 11182040660000 |
Nearby Schools
| NAME: | DISTRICT: | DISTANCE: | |
|---|---|---|---|
|
Grade School
Butterfield School |
70 | — | |
|
Middle School
Highland Middle School |
70 | Not in DB | |
|
High School
Libertyville High School |
128 | Not in DB | |
Property History
| DATE: | EVENT: | PRICE: | SOURCE: |
|---|---|---|---|
| 30 Sep, 2013 | Sold | $555,000 | MRED MLS |
| 21 Aug, 2013 | Under contract | $575,000 | MRED MLS |
| 14 Aug, 2013 | Listed for sale | $575,000 | MRED MLS |
Sorry, we are updating photos, please update this page in 15 minutes
Room Specifics
All Bedroom Info:
Total Bedrooms: 5
Bedrooms Above Ground: 4
Bedrooms Below Ground: 1
Total Bedrooms: 5
Bedrooms Above Ground: 4
Bedrooms Below Ground: 1
Second Bedroom Info:
Dimensions: —
Location: —Dimensions: —
Floor Type: Hardwood
Third Bedroom Info:
Dimensions: —
Location: —Dimensions: —
Floor Type: Hardwood
Fourth Bedroom Info:
Dimensions: —
Location: —Dimensions: —
Floor Type: Hardwood
Bathroom Info:
Full Bathrooms: 4
Partial Bathrooms: 1Full Bathrooms: 4
Bathroom Amenities: Separate Shower, Double Sink, Soaking Tub
Bathroom in Basement: 1
Dining Room Info:
Dimensions: —
Location: —Dimensions: —
Floor Type: Hardwood
Kitchen Info:
Dimensions: —
Location: —Dimensions: —
Floor Type: Hardwood
Features: Eating Area-Table Space, Island, Pantry-Walk-in
Laundry Room Info:
Dimensions: —
Location: —Dimensions: —
Floor Type: Vinyl
Living Room Info:
Dimensions: —
Location: —Dimensions: —
Floor Type: Hardwood
Family Room Info:
Dimensions: —
Location: —Dimensions: —
Floor Type: Hardwood
Additional Rooms Info:
Rooms: Bedroom 5, Eating Area, Library, Recreation Room
Basement: FullRooms: Bedroom 5, Eating Area, Library, Recreation Room
Other Specifics
| 2 | |
| Concrete Perimeter | |
| Garage | |
| — | |
| — | |
| — | |
| Brick Paver Patio | |
| — | |
| 80X125X80X125 | |
| — | |
| Full | |
| Vaulted/Cathedral Ceilings, Bar-Wet, Hardwood Floors, First Floor Laundry | |
| Range, Microwave, Dishwasher, Refrigerator, Washer, Dryer, Disposal, Stainless Steel Appliance(s) | |
| Not in DB | |
| Sidewalks, Street Paved | |
| — | |
| Gas Log, Gas Starter |
Tax History
| Year | Property Taxes |
|---|---|
| 2013 | $13,701 |
Contact Agent
Nearby Similar Homes
1203 Claridge Drive, Libertyville, Illinois 60048
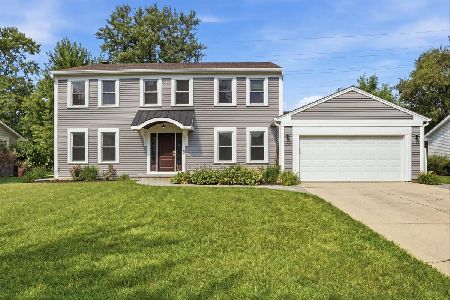
For Sale
$649,900
4 beds / 2.1 baths / 2,618 ft2
Single Family / Built: 1978
82
2006 Old Peterson Road, Libertyville, Illinois 60048

For Sale
$400,000
2 beds / 1.0 baths / 1,458 ft2
Single Family / Built: 1955
38
1429 Braxton Road, Libertyville, Illinois 60048

For Sale
$950,000
4 beds / 3.1 baths / 3,016 ft2
Single Family / Built: 1994
18
Nearby Sold Comparables
1601 Eric Lane, Libertyville, Illinois 60048
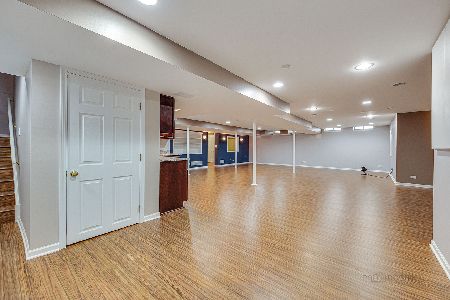
Sold
$649,000
5 beds / 4.0 baths / 3,594 ft2
Single Family / Built: 1999
1949

1532 Jessica Lane, Libertyville, Illinois 60048

Sold
$750,000
4 beds / 2.1 baths / 2,772 ft2
Single Family / Built: 1999
7140
1604 Eric Lane, Libertyville, Illinois 60048

Sold
$725,000
4 beds / 4.0 baths / 3,146 ft2
Single Family / Built: 1998
1313
1533 Jessica Lane, Libertyville, Illinois 60048
Sold
$679,900
5 beds / 4.0 baths / 3,586 ft2
Single Family / Built: 1997
3325
1301 Annie Lane, Libertyville, Illinois 60048
Sold
$350,000
4 beds / 2.1 baths / 3,334 ft2
Single Family / Built: 1986
2674
Contact Agent
Listing Provided By
Hometown Real Estate Group LLC
