

1532 Jessica Lane, Libertyville, Illinois 60048
Subdivision > Concord At Interlaken
Sorry, we are updating photos, please update this page in 15 minutes
$725,000
|
Sold
|
|
| Status: | Closed |
| Sqft: | 2,772 |
| Cost/Sqft: | $271 |
| Beds: | 4 |
| Baths: | 3 |
| Year Built: | 1999 |
| Property Taxes: | $10,474 |
| Days On Market: | 7140 |
| Lot Size: | 0,24 |
Description
Stunning Updated Zurich Model in Desirable Concord at Interlaken. Brazilian cherry floors, soaring 2-story foyer and living room. Gourmet kitchen featuring 42 cabinets, granite counters and SS appliances. Premium millwork with crown molding throughout 1st floor. This home has been professionally decorated with impeccable detail. Interior Lot just a block to Eckman Park. Featured in Libertyville 2005 House Walk.
Property Specifics
| Single Family | |
| — | |
| Contemporary | |
| 1999 | |
| Full | |
| Aluminum/Vinyl/Steel Siding | |
| Asphalt | |
| — | |
| No | |
| 0.24 |
| Lake | |
| Concord At Interlaken | |
| 0 / Not Applicable | |
| None | |
| Lake Michigan | |
| Public Sewer | |
| Central Air | |
| Natural Gas, Forced Air | |
| 06471169 | |
| 11182040770000 |
Nearby Schools
| NAME: | DISTRICT: | DISTANCE: | |
|---|---|---|---|
|
Grade School
Butterfield School |
70 | — | |
|
Middle School
Highland Middle School |
70 | Not in DB | |
|
High School
Libertyville High School |
128 | Not in DB | |
Property History
| DATE: | EVENT: | PRICE: | SOURCE: |
|---|---|---|---|
| 31 Jul, 2007 | Sold | $725,000 | MRED MLS |
| 13 Apr, 2007 | Under contract | $750,000 | MRED MLS |
| 9 Apr, 2007 | Listed for sale | $750,000 | MRED MLS |
Sorry, we are updating photos, please update this page in 15 minutes
Room Specifics
All Bedroom Info:
Total Bedrooms: 4
Bedrooms Above Ground: 4
Bedrooms Below Ground: 0
Total Bedrooms: 4
Bedrooms Above Ground: 4
Bedrooms Below Ground: 0
Second Bedroom Info:
Dimensions: —
Location: —Dimensions: —
Floor Type: Carpet
Third Bedroom Info:
Dimensions: —
Location: —Dimensions: —
Floor Type: Carpet
Fourth Bedroom Info:
Dimensions: —
Location: —Dimensions: —
Floor Type: Carpet
Bathroom Info:
Full Bathrooms: 3
Partial Bathrooms: 1Full Bathrooms: 3
Bathroom Amenities: Separate Shower, Double Sink
Bathroom in Basement: 0
Dining Room Info:
Dimensions: —
Location: —Dimensions: —
Floor Type: Hardwood
Kitchen Info:
Dimensions: —
Location: —Dimensions: —
Floor Type: Hardwood
Features: Eating Area-Table Space, Island, Pantry-Closet
Laundry Room Info:
Dimensions: —
Location: —Dimensions: —
Floor Type: Vinyl
Living Room Info:
Dimensions: —
Location: —Dimensions: —
Floor Type: Hardwood
Family Room Info:
Dimensions: —
Location: —Dimensions: —
Floor Type: Carpet
Additional Rooms Info:
Rooms: Eating Area, Utility Room-1st Floor
Basement: FullRooms: Eating Area, Utility Room-1st Floor
Other Specifics
| 3 | |
| Concrete Perimeter | |
| Garage | |
| — | |
| — | |
| — | |
| Patio | |
| Landscaped | |
| 84X125 | |
| Unfinished | |
| Full | |
| Vaulted/Cathedral Ceilings, Bar-Dry | |
| Double Oven, Dishwasher, Refrigerator, Disposal | |
| Not in DB | |
| Pool, Sidewalks, Street Lights, Street Paved | |
| — | |
| Gas Starter |
Tax History
| Year | Property Taxes |
|---|---|
| 2007 | $10,474 |
Contact Agent
Nearby Similar Homes
1203 Claridge Drive, Libertyville, Illinois 60048
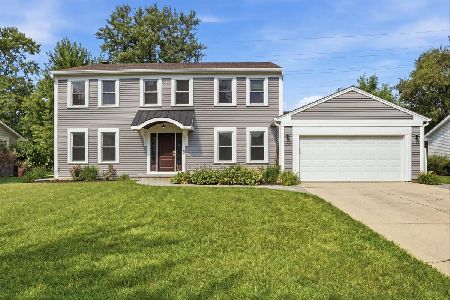
For Sale
$649,900
4 beds / 2.1 baths / 2,618 ft2
Single Family / Built: 1978
82
1429 Braxton Road, Libertyville, Illinois 60048

For Sale
$950,000
4 beds / 3.1 baths / 3,016 ft2
Single Family / Built: 1994
18
2006 Old Peterson Road, Libertyville, Illinois 60048

For Sale
$400,000
2 beds / 1.0 baths / 1,458 ft2
Single Family / Built: 1955
38
Nearby Sold Comparables
1528 Jessica Lane, Libertyville, Illinois 60048

Sold
$659,000
4 beds / 3.2 baths / 3,368 ft2
Single Family / Built: 1997
5229
1528 Jessica Lane, Libertyville, Illinois 60048
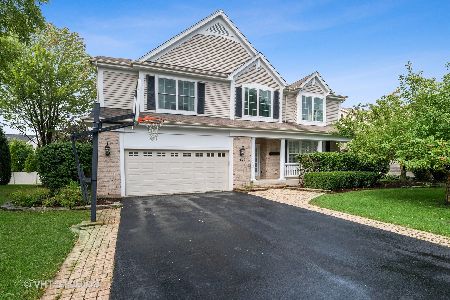
Sold
$645,000
4 beds / 3.2 baths / 3,368 ft2
Single Family / Built: 1997
1907
1521 Eric Lane, Libertyville, Illinois 60048
Sold
$499,000
4 beds / 2.1 baths / 3,120 ft2
Single Family / Built: 1998
2695
1521 Eric Lane, Libertyville, Illinois 60048
Sold
$575,000
4 beds / 2.1 baths / 3,120 ft2
Single Family / Built: 1998
4562
1525 Jessica Lane, Libertyville, Illinois 60048
Sold
$599,000
4 beds / 3.1 baths / 3,503 ft2
Single Family / Built: 1998
4126

Contact Agent
Listing Provided By
Kreuser & Seiler LTD
