

15332 Paddock Lane, Homer Glen, Illinois 60491
Subdivision > Farmview
Sorry, we are updating photos, please update this page in 15 minutes
$295,000
|
Sold
|
|
| Status: | Closed |
| Sqft: | 2,500 |
| Cost/Sqft: | $120 |
| Beds: | 3 |
| Baths: | 2 |
| Year Built: | 1992 |
| Property Taxes: | $7,811 |
| Days On Market: | 2756 |
| Lot Size: | 0,29 |
Description
Farm View Hills of Homer Glen has to be one of the best kept Subdivisions in the area. PRIDE of ownership shows throughout the entire community, and this property is definitely no exception! There is nothing to do here accept move in. Interior has been freshly painted from top to bottom, replaced furnace and air conditioning, updated bathrooms, trim, light fixtures, fenced in backyard. The lower level with family room, full bathroom, bedroom and full kitchen is a great feature for related living. In fact this house is designed for related living. Possibilities are limitless. Schedule your appointment ASAP!
Property Specifics
| Single Family | |
| — | |
| Bi-Level | |
| 1992 | |
| None | |
| Brick, Cedar | |
| Asphalt | |
| — | |
| No | |
| 0.29 |
| Will | |
| Farmview | |
| 0 / Not Applicable | |
| None | |
| Lake Michigan | |
| Public Sewer | |
| Central Air | |
| Natural Gas | |
| 10345270 | |
| 1605141030030000 |
Nearby Schools
| NAME: | DISTRICT: | DISTANCE: | |
|---|---|---|---|
|
High School
Lockport Township High School |
205 | Not in DB | |
Property History
| DATE: | EVENT: | PRICE: | SOURCE: |
|---|---|---|---|
| 6 Jul, 2016 | Sold | $252,000 | MRED MLS |
| 15 May, 2016 | Under contract | $267,777 | MRED MLS |
| — | Last price change | $269,777 | MRED MLS |
| 21 Jan, 2016 | Listed for sale | $269,777 | MRED MLS |
| 14 Jun, 2019 | Sold | $295,000 | MRED MLS |
| 27 Apr, 2019 | Under contract | $299,000 | MRED MLS |
| 15 Apr, 2019 | Listed for sale | $299,000 | MRED MLS |
Sorry, we are updating photos, please update this page in 15 minutes
Room Specifics
All Bedroom Info:
Total Bedrooms: 3
Bedrooms Above Ground: 3
Bedrooms Below Ground: 0
Total Bedrooms: 3
Bedrooms Above Ground: 3
Bedrooms Below Ground: 0
Second Bedroom Info:
Dimensions: —
Location: —Dimensions: —
Floor Type: Carpet
Third Bedroom Info:
Dimensions: —
Location: —Dimensions: —
Floor Type: Carpet
Bathroom Info:
Full Bathrooms: 2
Partial Bathrooms: 0Full Bathrooms: 2
Bathroom Amenities: Whirlpool
Bathroom in Basement: —
Dining Room Info:
Dimensions: —
Location: —Dimensions: —
Floor Type: Carpet
Kitchen Info:
Dimensions: —
Location: —Dimensions: —
Floor Type: Vinyl
Features: Eating Area-Table Space, Pantry-Butler
Laundry Room Info:
Dimensions: —
Location: —Dimensions: —
Floor Type: Vinyl
Living Room Info:
Dimensions: —
Location: —Dimensions: —
Floor Type: Carpet
Family Room Info:
Dimensions: —
Location: —Dimensions: —
Floor Type: Carpet
Additional Rooms Info:
Rooms: Kitchen
Basement: NoneRooms: Kitchen
Other Specifics
| 2 | |
| Concrete Perimeter | |
| Garage, Space/s | |
| — | |
| — | |
| — | |
| Balcony, Porch, Storms/Screens | |
| Corner Lot, Landscaped | |
| 90 X 140 | |
| Unfinished | |
| None | |
| Vaulted/Cathedral Ceilings, First Floor Bedroom, In-Law Arrangement, First Floor Full Bath | |
| Range, Dishwasher, Refrigerator | |
| Not in DB | |
| Sidewalks, Street Lights, Street Paved | |
| — | |
| Wood Burning, Gas Starter, Includes Accessories |
Tax History
| Year | Property Taxes |
|---|---|
| 2016 | $7,387 |
| 2019 | $7,811 |
Contact Agent
Nearby Similar Homes
15124 Sulky Drive, Homer Glen, Illinois 60491
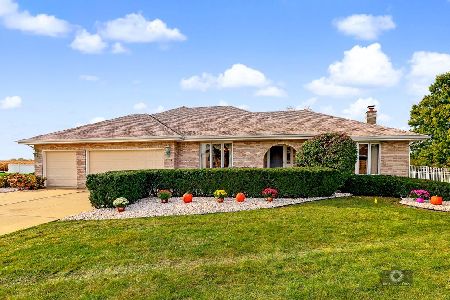
For Sale
$499,900
3 beds / 3.1 baths / 4,680 ft2
Single Family / Built: 1997
17
Nearby Sold Comparables
13322 Farm View Street, Homer Glen, Illinois 60491

Sold
$329,900
3 beds / 2.1 baths / 2,532 ft2
Single Family / Built: 1994
4002
13314 Farm View Street, Homer Glen, Illinois 60491
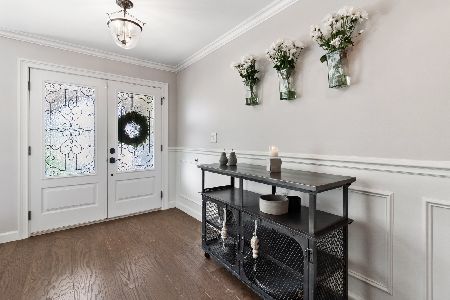
Sold
$497,000
3 beds / 3.1 baths / 3,300 ft2
Single Family / Built: 1992
1924
Contact Agent
Listing Provided By
Baird & Warner
