

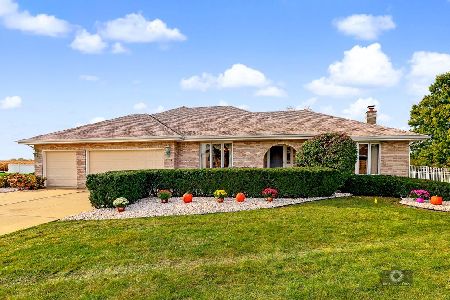
13314 Farm View Street, Homer Glen, Illinois 60491


$465,000
|
Sold
|
|
| Status: | Closed |
| Sqft: | 3,300 |
| Cost/Sqft: | $151 |
| Beds: | 3 |
| Baths: | 4 |
| Year Built: | 1992 |
| Property Taxes: | $8,861 |
| Days On Market: | 1924 |
| Lot Size: | 0,35 |
Description
This designer original home is the perfect environment for quiet family moments and entertains with style. The seller's uncompromising commitment to quality is maintained throughout the home. The many improvements made include; hardwood floors, porcelain tile, built-in entertainment center, Granite counters, Quartzite counters, bay window, farmhouse sink, SS appliances, high efficiency washer/dryer (located on the main level) stone surround fireplace, designer paint colors and light fixtures featured in Restoration Hardware, Pottery Barn and Ballard Design. This same commitment to quality continues outside with 3 tier Trex deck, windows in 2016, and roof in 2015 siding in 2012 and Epoxy garage floor. Final comment, there is an above ground pool in the backyard!
Property Specifics
| Single Family | |
| — | |
| — | |
| 1992 | |
| Full | |
| Brick | |
| Asphalt | |
| — | |
| No | |
| 0.35 |
| Will | |
| — | |
| — / Not Applicable | |
| None | |
| Lake Michigan | |
| Public Sewer | |
| Central Air | |
| Natural Gas, Forced Air | |
| 11168928 | |
| 1605141010070000 |
Nearby Schools
| NAME: | DISTRICT: | DISTANCE: | |
|---|---|---|---|
|
High School
Lockport Township High School |
205 | Not in DB | |
Property History
| DATE: | EVENT: | PRICE: | SOURCE: |
|---|---|---|---|
| 21 Sep, 2021 | Sold | $465,000 | MRED MLS |
| 3 Aug, 2021 | Under contract | $497,000 | MRED MLS |
| 25 Jul, 2021 | Listed for sale | $497,000 | MRED MLS |


Room Specifics
Total Bedrooms: 4
Bedrooms Above Ground: 3
Bedrooms Below Ground: 1
Dimensions: —
Floor Type: Carpet
Dimensions: —
Floor Type: Carpet
Dimensions: —
Floor Type: Carpet
Full Bathrooms: 4
Bathroom Amenities: —
Bathroom in Basement: 1
Dimensions: —
Floor Type: Hardwood
Dimensions: —
Floor Type: Porcelain Tile
Features: Eating Area-Table Space, Granite Counters, Updated Kitchen
Dimensions: —
Floor Type: Hardwood
Dimensions: —
Floor Type: Hardwood
Rooms: Foyer, Other Room
Other Specifics
| 2 | |
| — | |
| Garage | |
| — | |
| — | |
| — | |
| Deck, Storms/Screens, Fire Pit | |
| — | |
| 80X199.6 | |
| Pull Down Stair,Unfinished | |
| Full | |
| — | |
| Range, Microwave, Dishwasher, Refrigerator, Washer, Dryer, Stainless Steel Appliance(s) | |
| Not in DB | |
| — | |
| — | |
| Wood Burning, Masonry |
Tax History
| Year | Property Taxes |
|---|---|
| 2021 | $8,861 |
Contact Agent
Nearby Similar Homes
Nearby Sold Comparables

Contact Agent
Listing Provided By
Coldwell Banker Realty
