

13322 Farm View Street, Homer Glen, Illinois 60491
$325,000
|
Sold
|
|
| Status: | Closed |
| Sqft: | 2,532 |
| Cost/Sqft: | $130 |
| Beds: | 3 |
| Baths: | 3 |
| Year Built: | 1994 |
| Property Taxes: | $7,929 |
| Days On Market: | 4002 |
| Lot Size: | 0,34 |
Description
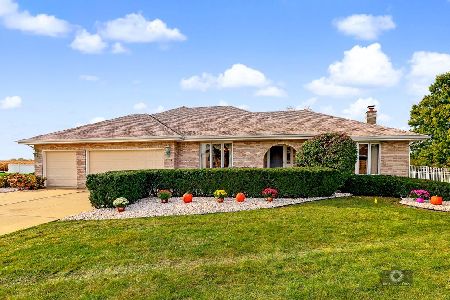
BEAUTIFUL-ORIGINAL OWNER ,CUSTOM BUILT FORRESTER QUAD WITH EXCEPTIONAL BACKYARD VIEW AND PRIVACY FOR OUTDOOR ACTIVITIES AND ENJOYMENT.NICELY LANDSCAPED WITH SPRINKLER SYSTEM.HARWOOD FLOORS THROUGHOUT.NEW ROOF WITH SOFFIT FACIA AND GUTTERS,NEWER WINDOWS (LIFETIME WARRANTY TRANSFERABLE TO NEW OWNER) ,NEWER AC UNIT AND FURNACE.GRANITE COUNTERTOPS.NEWER VERTIGO VINYL SIDING,NEWER DOUBLE GARAGE DOOR.HOME JUST REPAINTED.SKYLIGHT AND WPL BATH. UNFINISHED BASEMENT FOR ADDITIONAL STORAGE AND GREAT POTENTIAL.NEVER PROBLEM WITH FLOODING THERE.HAS GENERATOR TRANSFER SWITCH BUILT IN. THIS ONE WONT LAST LONG SO BRING ALL YOUR OFFERS IN. **PROPERTY IS NOT LOCATED IN THE FLOOD ZONE**
Property Specifics
| Single Family | |
| — | |
| Quad Level | |
| 1994 | |
| Full | |
| Brick | |
| Asphalt | |
| — | |
| No | |
| 0.34 |
| Will | |
| — | |
| 0 / Not Applicable | |
| None | |
| Lake Michigan | |
| Public Sewer | |
| Central Air | |
| Natural Gas, Forced Air | |
| 09087695 | |
| 1605141010060000 |
Property History
| DATE: | EVENT: | PRICE: | SOURCE: |
|---|---|---|---|
| 2 Jun, 2016 | Sold | $325,000 | MRED MLS |
| 3 May, 2016 | Under contract | $329,900 | MRED MLS |
| — | Last price change | $339,900 | MRED MLS |
| 16 Nov, 2015 | Listed for sale | $339,900 | MRED MLS |
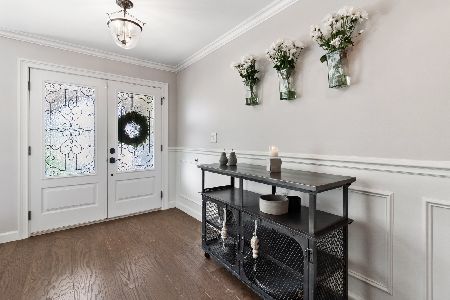
Some photos of this home have been virtually staged.
Sorry, we are updating photos, please update this page in 15 minutesRoom Specifics
Total Bedrooms: 3
Bedrooms Above Ground: 3
Bedrooms Below Ground: 0
Dimensions: —
Floor Type: Carpet
Dimensions: —
Floor Type: Carpet
Full Bathrooms: 3
Bathroom Amenities: —
Bathroom in Basement: 0
Dimensions: —
Floor Type: Hardwood
Dimensions: —
Floor Type: Hardwood
Dimensions: —
Floor Type: Vinyl
Dimensions: —
Floor Type: Hardwood
Dimensions: —
Floor Type: Hardwood
Rooms: No additional rooms
Other Specifics
| 2.5 | |
| Concrete Perimeter | |
| Garage | |
| — | |
| — | |
| — | |
| Deck, Storms/Screens | |
| Dimensions to Center of Road | |
| 78 X 200 | |
| — | |
| Full | |
| Vaulted/Cathedral Ceilings, Skylight(s), Hardwood Floors, First Floor Full Bath | |
| — | |
| Not in DB | |
| — | |
| — | |
| — |
Tax History
| Year | Property Taxes |
|---|---|
| 2016 | $7,929 |
Contact Agent
Nearby Similar Homes
Nearby Sold Comparables

Contact Agent
Listing Provided By
Charles Rutenberg Realty of IL
