

1535 Columbine Circle, Romeoville, Illinois 60446
Subdivision > Wesglen
Sorry, we are updating photos, please update this page in 15 minutes
$210,000
|
Sold
|
|
| Status: | Closed |
| Sqft: | 2,354 |
| Cost/Sqft: | $93 |
| Beds: | 3 |
| Baths: | 3 |
| Year Built: | 2002 |
| Property Taxes: | $6,420 |
| Days On Market: | 4283 |
| Lot Size: | 0,00 |
Description
PERFECT HOME.JUST MOVE IN!GREAT NATURAL LIGHT.ROOMY FLOOR PLAN.2 STORY ENTRY.LARGE KITCHEN W LOTS OF CABINETS OPENS TO FAMILY RM W FIREPLACE.FORMAL DINING RM.LARGE 2ND FLR LOFT.MASTER SUITE FEATURES LARGE BATH W/SOAKER TUB AND SEPERATE SHOWER.CUSTOM BLINDS THRU OUT.VERY NEUTRAL DECOR.THE PARK IS ACROSS THE ST.WESGLEN COUNTRY CLUB COMMUNITY.METRA IS COMING SOON!!CLOSE TO I-55&355.buyers financing failed.
Property Specifics
| Single Family | |
| — | |
| Contemporary | |
| 2002 | |
| Full | |
| Brick | |
| Asphalt | |
| — | |
| No | |
| 0 |
| Will | |
| Wesglen | |
| 48 / Monthly | |
| Clubhouse, Exercise Facilities, Pool | |
| Public | |
| Sewer-Storm | |
| Central Air | |
| Natural Gas, Forced Air | |
| 08832590 | |
| 1104073070190000 |
Nearby Schools
| NAME: | DISTRICT: | DISTANCE: | |
|---|---|---|---|
|
Grade School
Kenneth L Hermansen Elementary S |
365U | — | |
|
Middle School
A Vito Martinez Middle School |
365U | Not in DB | |
|
High School
Romeoville High School |
365U | Not in DB | |
Property History
| DATE: | EVENT: | PRICE: | SOURCE: |
|---|---|---|---|
| 19 May, 2015 | Sold | $210,000 | MRED MLS |
| 17 Mar, 2015 | Under contract | $220,000 | MRED MLS |
| 5 Feb, 2015 | Listed for sale | $229,000 | MRED MLS |
Sorry, we are updating photos, please update this page in 15 minutes
Room Specifics
All Bedroom Info:
Total Bedrooms: 3
Bedrooms Above Ground: 3
Bedrooms Below Ground: 0
Total Bedrooms: 3
Bedrooms Above Ground: 3
Bedrooms Below Ground: 0
Second Bedroom Info:
Dimensions: —
Location: —Dimensions: —
Floor Type: Carpet
Third Bedroom Info:
Dimensions: —
Location: —Dimensions: —
Floor Type: Carpet
Bathroom Info:
Full Bathrooms: 3
Partial Bathrooms: 1Full Bathrooms: 3
Bathroom Amenities: Separate Shower, Double Sink, Soaking Tub
Bathroom in Basement: 0
Dining Room Info:
Dimensions: —
Location: —Dimensions: —
Floor Type: Carpet
Kitchen Info:
Dimensions: —
Location: —Dimensions: —
Floor Type: Vinyl
Features: Eating Area-Breakfast Bar, Pantry-Closet
Laundry Room Info:
Dimensions: —
Location: —Dimensions: —
Floor Type: Vinyl
Living Room Info:
Dimensions: —
Location: —Dimensions: —
Floor Type: Carpet
Family Room Info:
Dimensions: —
Location: —Dimensions: —
Floor Type: Carpet
Additional Rooms Info:
Rooms: Eating Area, Loft
Basement: FullRooms: Eating Area, Loft
Other Specifics
| 2 | |
| Concrete Perimeter | |
| Garage | |
| — | |
| — | |
| — | |
| Deck, Hot Tub, Gazebo | |
| — | |
| 55X120 | |
| — | |
| Full | |
| Vaulted/Cathedral Ceilings, First Floor Laundry | |
| Range, Microwave, Dishwasher, Refrigerator, Disposal | |
| Not in DB | |
| Clubhouse, Pool, Tennis Courts | |
| — | |
| Wood Burning, Gas Starter |
Tax History
| Year | Property Taxes |
|---|---|
| 2015 | $6,420 |
Contact Agent
Nearby Similar Homes
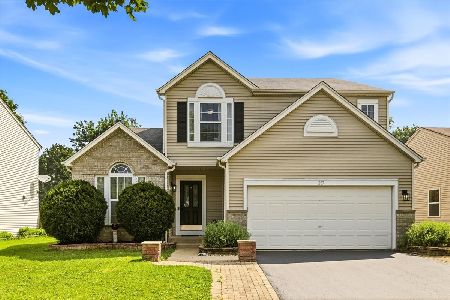
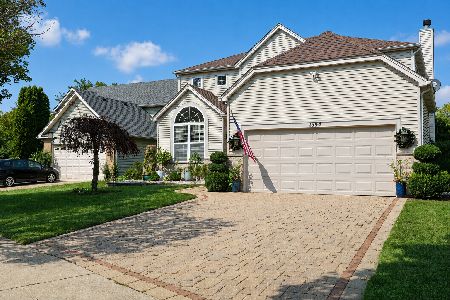
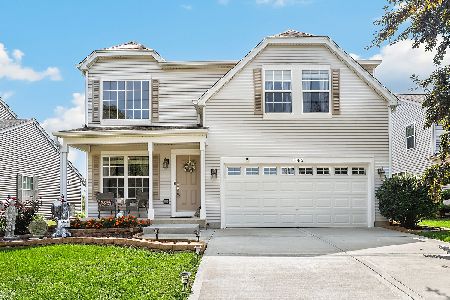
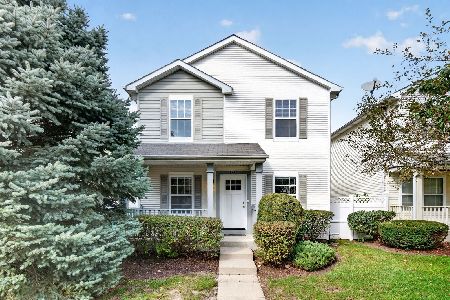
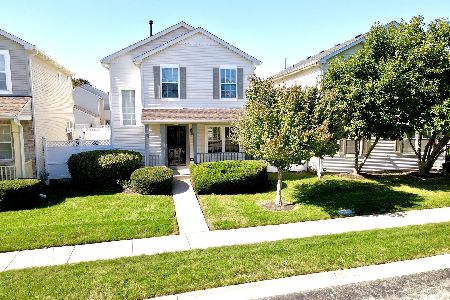
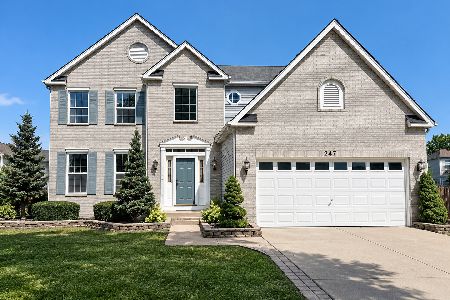
Nearby Sold Comparables

298 Violet Drive, Romeoville, Illinois 60446

Sold
$279,900
4 beds / 2.0 baths / 3,596 ft2
Single Family / Built: 2000
1622
Contact Agent
Listing Provided By
RE/MAX Professionals
