

1535 Larson Street, Sycamore, Illinois 60178
Subdivision > Maple Terrace
Sorry, we are updating photos, please update this page in 15 minutes
$185,000
|
Sold
|
|
| Status: | Closed |
| Sqft: | 1 |
| Cost/Sqft: | $192,500 |
| Beds: | 3 |
| Baths: | 3 |
| Year Built: | 1996 |
| Property Taxes: | $5,186 |
| Days On Market: | 4807 |
| Lot Size: | 0,28 |
Description
Adorable and open, this 3-4 bedroom house will make a great home to entertain in--Large kitchen is open to the eating area and the family room. Living room is close so it is open to being an office, or a library or whatever you would like it to be. Patio doors to the large back yard and deck (and the basketball court!) Partially finished basement with bar area and an office area and toy/game area--secret door crawl
Property Specifics
| Single Family | |
| — | |
| — | |
| 1996 | |
| Full | |
| Vinyl Siding, Brick | |
| — | |
| — | |
| No | |
| 0.28 |
| De Kalb | |
| Maple Terrace | |
| 0 / Not Applicable | |
| None | |
| Public | |
| Public Sewer | |
| Central Air | |
| Natural Gas | |
| 08452036 | |
| 0629104032 |
Property History
| DATE: | EVENT: | PRICE: | SOURCE: |
|---|---|---|---|
| 2 Dec, 2013 | Sold | $185,000 | MRED MLS |
| 5 Oct, 2013 | Under contract | $192,500 | MRED MLS |
| 23 Sep, 2013 | Listed for sale | $192,500 | MRED MLS |
| 17 Dec, 2019 | Sold | $230,000 | MRED MLS |
| 4 Nov, 2019 | Under contract | $240,000 | MRED MLS |
| 14 Oct, 2019 | Listed for sale | $240,000 | MRED MLS |
Sorry, we are updating photos, please update this page in 15 minutes
Room Specifics
All Bedroom Info:
Total Bedrooms: 3
Bedrooms Above Ground: 3
Bedrooms Below Ground: 0
Total Bedrooms: 3
Bedrooms Above Ground: 3
Bedrooms Below Ground: 0
Second Bedroom Info:
Dimensions: —
Location: —Dimensions: —
Floor Type: Carpet
Third Bedroom Info:
Dimensions: —
Location: —Dimensions: —
Floor Type: Carpet
Bathroom Info:
Full Bathrooms: 3
Partial Bathrooms: 0Full Bathrooms: 3
Bathroom Amenities: —
Bathroom in Basement: 1
Dining Room Info:
Dimensions: —
Location: —Dimensions: —
Floor Type: Ceramic Tile
Kitchen Info:
Dimensions: —
Location: —Dimensions: —
Floor Type: Ceramic Tile
Features: Island
Laundry Room Info:
Dimensions: —
Location: —Dimensions: —
Floor Type: Ceramic Tile
Living Room Info:
Dimensions: —
Location: —Dimensions: —
Floor Type: Carpet
Family Room Info:
Dimensions: —
Location: —Dimensions: —
Floor Type: Carpet
Additional Rooms Info:
Rooms: Office, Recreation Room
Basement: FullRooms: Office, Recreation Room
Other Specifics
| 2 | |
| — | |
| Garage | |
| — | |
| — | |
| — | |
| Deck, Patio, Porch, Storms/Screens | |
| — | |
| 81.13X128.51X96.88X125 | |
| — | |
| Full | |
| First Floor Bedroom, First Floor Laundry, First Floor Full Bath | |
| Range, Dishwasher, Refrigerator, Disposal | |
| Not in DB | |
| Sidewalks, Street Lights, Street Paved | |
| — | |
| Gas Log, Gas Starter |
Tax History
| Year | Property Taxes |
|---|---|
| 2013 | $5,186 |
| 2019 | $6,003 |
Contact Agent
Nearby Similar Homes
Nearby Sold Comparables
1516 Larson Street, Sycamore, Illinois 60178
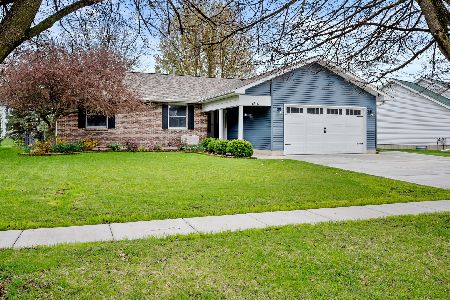
Sold
$339,900
3 beds / 2.0 baths / 1,893 ft2
Single Family / Built: 1991
1305
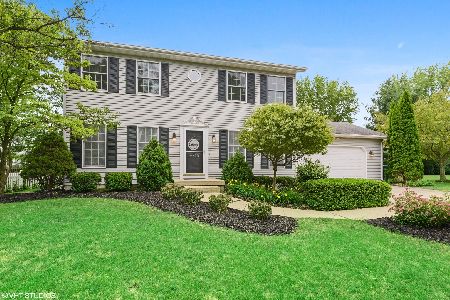
812 Stanley Court, Sycamore, Illinois 60178

Sold
$239,900
4 beds / 2.1 baths / 0 ft2
Single Family / Built: 1990
6506
Contact Agent
Listing Provided By
Coldwell Banker The Real Estate Group
