

812 Stanley Court, Sycamore, Illinois 60178
Subdivision > Maple Terrace


$250,000
|
Sold
|
|
| Status: | Closed |
| Sqft: | 1,923 |
| Cost/Sqft: | $130 |
| Beds: | 4 |
| Baths: | 3 |
| Year Built: | 1990 |
| Property Taxes: | $6,698 |
| Days On Market: | 2334 |
| Lot Size: | 0,21 |
Description
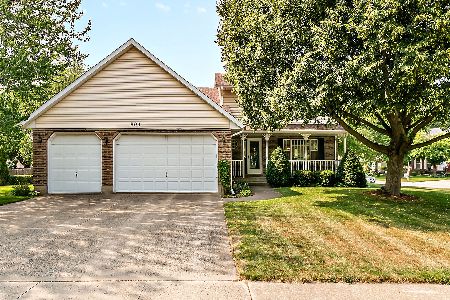
Beautiful home in Maple Terrace on a cul-de-sac is waiting for you to call your own. Main level features a formal dining room with hardwood floors, living room has a wood burning fireplace, kitchen has ceramic tile flooring, stainless steel appliances, breakfast bar and table space. Vaulted sunroom overlooks the mature backyard with patio and completely fenced in. Upstairs you will find a master bedroom with bath and 3 additional bedrooms and a full bath. Basement is finished with a nice size 5th bedroom option and family room with chalkboard wall. Attached 2 car garage and concrete driveway. All carpeting is new. Radon mitigation system in place. This won't last long.
Property Specifics
| Single Family | |
| — | |
| Traditional | |
| 1990 | |
| Full | |
| Vinyl Siding | |
| Asphalt | |
| — | |
| No | |
| 0.21 |
| De Kalb | |
| Maple Terrace | |
| 0 / Not Applicable | |
| None | |
| Public | |
| Public Sewer | |
| Central Air | |
| Natural Gas, Forced Air | |
| 10766978 | |
| 0629104027 |
Property History
| DATE: | EVENT: | PRICE: | SOURCE: |
|---|---|---|---|
| 29 Jun, 2009 | Sold | $222,500 | MRED MLS |
| 18 May, 2009 | Under contract | $239,900 | MRED MLS |
| — | Last price change | $249,900 | MRED MLS |
| 28 Jan, 2009 | Listed for sale | $249,900 | MRED MLS |
| 12 Aug, 2020 | Sold | $250,000 | MRED MLS |
| 3 Jul, 2020 | Under contract | $250,000 | MRED MLS |
| 1 Jul, 2020 | Listed for sale | $250,000 | MRED MLS |


Room Specifics
All Bedroom Info:
Total Bedrooms: 5
Bedrooms Above Ground: 4
Bedrooms Below Ground: 1
Total Bedrooms: 5
Bedrooms Above Ground: 4
Bedrooms Below Ground: 1
Second Bedroom Info:
Dimensions: —
Location: —Dimensions: —
Floor Type: Carpet
Third Bedroom Info:
Dimensions: —
Location: —Dimensions: —
Floor Type: Carpet
Fourth Bedroom Info:
Dimensions: —
Location: —Dimensions: —
Floor Type: Carpet
Bathroom Info:
Full Bathrooms: 3
Partial Bathrooms: 1Full Bathrooms: 3
Bathroom Amenities: —
Bathroom in Basement: 0
Dining Room Info:
Dimensions: —
Location: —Dimensions: —
Floor Type: Hardwood
Kitchen Info:
Dimensions: —
Location: —Dimensions: —
Floor Type: Ceramic Tile
Features: Eating Area-Breakfast Bar, Eating Area-Table Space, Pantry-Closet
Living Room Info:
Dimensions: —
Location: —Dimensions: —
Floor Type: Carpet
Family Room Info:
Dimensions: —
Location: —Dimensions: —
Floor Type: Carpet
Additional Rooms Info:
Rooms: Bedroom 5, Sun Room
Basement: FullRooms: Bedroom 5, Sun Room
Other Specifics
| 2 | |
| Concrete Perimeter | |
| Garage | |
| — | |
| — | |
| — | |
| Patio | |
| Cul-De-Sac, Fenced Yard, Mature Trees | |
| 92X85X52X94X109 | |
| — | |
| Full | |
| Hardwood Floors, Wood Laminate Floors, Built-in Features | |
| Range, Microwave, Dishwasher, Refrigerator, Washer, Dryer, Disposal, Stainless Steel Appliance(s), Cooktop, Water Softener Rented | |
| Not in DB | |
| Park, Curbs, Sidewalks, Street Lights, Street Paved | |
| — | |
| Wood Burning |
Tax History
| Year | Property Taxes |
|---|---|
| 2009 | $4,972 |
| 2020 | $6,698 |
Contact Agent
Nearby Similar Homes
Nearby Sold Comparables
812 Stanley Court, Sycamore, Illinois 60178

Sold
$239,900
4 beds / 2.1 baths / 0 ft2
Single Family / Built: 1990
6506
Contact Agent
Listing Provided By
Coldwell Banker Real Estate Group - Sycamore
