

1535 Millbrook Drive, Algonquin, Illinois 60102
Subdivision > Canterbury Place
Sorry, we are updating photos, please update this page in 15 minutes
$155,000
|
Sold
|
|
| Status: | Closed |
| Sqft: | 1,850 |
| Cost/Sqft: | $86 |
| Beds: | 2 |
| Baths: | 2 |
| Year Built: | 2005 |
| Property Taxes: | $4,712 |
| Days On Market: | 6565 |
| Lot Size: | 0,00 |
Description
REO Property with 1850 Sq Ft of living space on 1 level!CANTERBURY MODEL WITH MANY UPGRADES; KITCHEN WITH CORIAN COUNTER TOPS, HARDWOOD FLOOR, WALK IN PANTRY, & BREAKFAST BAR, 42' KITCHEN CABINETS. SPACIOUS LIVING ROOM & DINING ROOM WITH VAULTED CEILINGS & SKYLIGHTS, ATTACHED DECK, 2 full baths, & a 2 car garage.
Property Specifics
| Condos/Townhomes | |
| — | |
| — | |
| 2005 | |
| None | |
| Aluminum/Vinyl/Steel Siding, Brick | |
| Asphalt | |
| CANTERBURY | |
| No | |
| — |
| Kane | |
| Canterbury Place | |
| 130 / — | |
| Insurance, Exterior Maintenance, Lawn Care, Snow Removal | |
| Public | |
| Public Sewer | |
| Central Air | |
| Natural Gas | |
| 07081321 | |
| 0306202005 |
Nearby Schools
| NAME: | DISTRICT: | DISTANCE: | |
|---|---|---|---|
|
Grade School
Westfield Community School |
300 | — | |
|
Middle School
Westfield Community School |
300 | Not in DB | |
|
High School
H D Jacobs High School |
300 | Not in DB | |
Property History
| DATE: | EVENT: | PRICE: | SOURCE: |
|---|---|---|---|
| 20 Jul, 2009 | Sold | $155,000 | MRED MLS |
| 12 Jun, 2009 | Under contract | $159,900 | MRED MLS |
| — | Last price change | $174,900 | MRED MLS |
| 24 Nov, 2008 | Listed for sale | $199,000 | MRED MLS |
| 28 May, 2015 | Sold | $171,535 | MRED MLS |
| 8 Apr, 2015 | Under contract | $177,900 | MRED MLS |
| 19 Feb, 2015 | Listed for sale | $177,900 | MRED MLS |
Sorry, we are updating photos, please update this page in 15 minutes
Room Specifics
All Bedroom Info:
Total Bedrooms: 2
Bedrooms Above Ground: 2
Bedrooms Below Ground: 0
Total Bedrooms: 2
Bedrooms Above Ground: 2
Bedrooms Below Ground: 0
Second Bedroom Info:
Dimensions: —
Location: —Dimensions: —
Floor Type: Carpet
Bathroom Info:
Full Bathrooms: 2
Partial Bathrooms: —Full Bathrooms: 2
Bathroom Amenities: —
Bathroom in Basement: 0
Dining Room Info:
Dimensions: —
Location: —Dimensions: —
Floor Type: Carpet
Kitchen Info:
Dimensions: —
Location: —Dimensions: —
Floor Type: Hardwood
Features: Eating Area-Breakfast Bar
Living Room Info:
Dimensions: —
Location: —Dimensions: —
Floor Type: Carpet
Additional Rooms Info:
Rooms: Loft
Basement: NoneRooms: Loft
Other Specifics
| 2 | |
| Concrete Perimeter | |
| Garage | |
| — | |
| — | |
| — | |
| Deck, End Unit | |
| Common Grounds | |
| COMMO | |
| — | |
| Full | |
| Vaulted/Cathedral Ceilings, Skylight(s), Hardwood Floors, Laundry Hook-Up in Unit | |
| — | |
| Not in DB | |
| — | |
| Bike Room/Bike Trails, Park | |
| — |
Tax History
| Year | Property Taxes |
|---|---|
| 2009 | $4,712 |
| 2015 | $3,817 |
Contact Agent
Nearby Similar Homes
1582 Matthew Drive, Algonquin, Illinois 60102
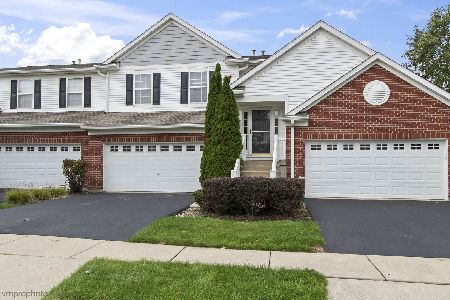
For Sale
$325,000
2 beds / 2.0 baths / 1,879 ft2
Condos/Townhomes / Built: 2005
30
2634 Williamsburg Drive, Algonquin, Illinois 60102
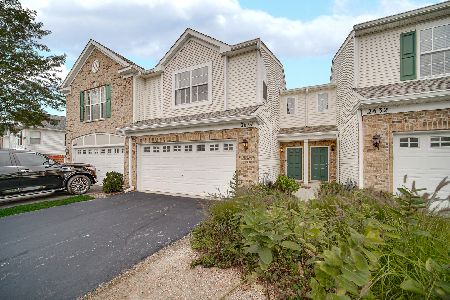
For Sale
$299,900
2 beds / 1.1 baths / 1,567 ft2
Condos/Townhomes / Built: 2006
66
Nearby Sold Comparables
1515 Millbrook Dr., Algonquin, Illinois 60102

Sold
$255,540
2 beds / 1.1 baths / 1,520 ft2
Condos/Townhomes / Built: 2004
7504
1517 Millbrook Drive, Algonquin, Illinois 60102
Sold
$236,034
3 beds / 2.1 baths / 1,610 ft2
Condos/Townhomes / Built: —
7320
1501 Millbrook Drive, Algonquin, Illinois 60102

Sold
$275,000
2 beds / 2.0 baths / 1,322 ft2
Condos/Townhomes / Built: 2006
564
1611 Millbrook Drive, Algonquin, Illinois 60102
Sold
$200,000
2 beds / 2.0 baths / 1,324 ft2
Condos/Townhomes / Built: 2006
6856
1547 Millbrook Drive, Algonquin, Illinois 60102
Sold
$207,900
2 beds / 2.0 baths / 1,324 ft2
Condos/Townhomes / Built: 2007
6823
Contact Agent
Listing Provided By
Five Star Realty, Inc
