

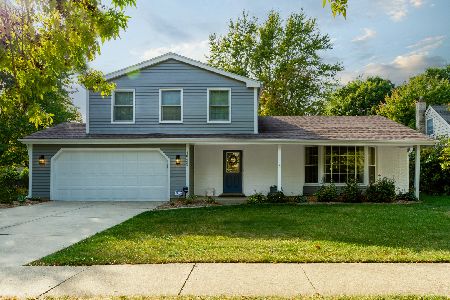
1537 Columbia Street, Naperville, Illinois 60563
Subdivision > Indian Hill
Sorry, we are updating photos, please update this page in 15 minutes
$308,000
|
Sold
|
|
| Status: | Closed |
| Sqft: | 1,736 |
| Cost/Sqft: | $179 |
| Beds: | 3 |
| Baths: | 2 |
| Year Built: | 1974 |
| Property Taxes: | $5,804 |
| Days On Market: | 4308 |
| Lot Size: | 0,23 |
Description
What a jewel of a home less than a block to Arrowhead Park and a few blocks to Beebe GS & Jefferson JH! Beautifully cared for with thoughtful updates & substantial upgrades. Roomy 3 bedrooms with two full updated baths (+an extra sink & vanity in the master BR dressing area), brand new SS appliances in the eat in kitchen highlighted by the mesmerizing full wall bow window! Great FR w/ gas FPL, great storage too!
Property Specifics
| Single Family | |
| — | |
| Tri-Level | |
| 1974 | |
| None | |
| Brick, Cedar | |
| Asphalt | |
| — | |
| No | |
| 0.23 |
| Du Page | |
| Indian Hill | |
| 0 / Not Applicable | |
| None | |
| Lake Michigan | |
| Public Sewer, Sewer-Storm | |
| Central Air | |
| Natural Gas, Forced Air | |
| 08818218 | |
| 0807205023 |
Nearby Schools
| NAME: | DISTRICT: | DISTANCE: | |
|---|---|---|---|
|
Grade School
Beebe Elementary School |
203 | — | |
|
Middle School
Jefferson Junior High School |
203 | Not in DB | |
|
High School
Naperville North High School |
203 | Not in DB | |
Property History
| DATE: | EVENT: | PRICE: | SOURCE: |
|---|---|---|---|
| 20 Apr, 2015 | Sold | $308,000 | MRED MLS |
| 16 Jan, 2015 | Under contract | $309,900 | MRED MLS |
| 16 Jan, 2015 | Listed for sale | $309,900 | MRED MLS |
| 28 May, 2024 | Sold | $512,000 | MRED MLS |
| 12 Mar, 2024 | Under contract | $500,000 | MRED MLS |
| 12 Mar, 2024 | Listed for sale | $500,000 | MRED MLS |
Sorry, we are updating photos, please update this page in 15 minutes
Room Specifics
All Bedroom Info:
Total Bedrooms: 3
Bedrooms Above Ground: 3
Bedrooms Below Ground: 0
Total Bedrooms: 3
Bedrooms Above Ground: 3
Bedrooms Below Ground: 0
Second Bedroom Info:
Dimensions: —
Location: —Dimensions: —
Floor Type: Hardwood
Third Bedroom Info:
Dimensions: —
Location: —Dimensions: —
Floor Type: Hardwood
Bathroom Info:
Full Bathrooms: 2
Partial Bathrooms: 0Full Bathrooms: 2
Bathroom Amenities: Double Sink
Bathroom in Basement: 0
Dining Room Info:
Dimensions: —
Location: —Dimensions: —
Floor Type: Carpet
Kitchen Info:
Dimensions: —
Location: —Dimensions: —
Floor Type: Hardwood
Features: Eating Area-Table Space
Living Room Info:
Dimensions: —
Location: —Dimensions: —
Floor Type: Carpet
Family Room Info:
Dimensions: —
Location: —Dimensions: —
Floor Type: Carpet
Additional Rooms Info:
Rooms: Foyer
Basement: NoneRooms: Foyer
Other Specifics
| 2.5 | |
| Concrete Perimeter | |
| Garage | |
| — | |
| — | |
| — | |
| Patio, Brick Paver Patio | |
| Landscaped, Wooded | |
| 72X138X74X137 | |
| Unfinished | |
| — | |
| Hardwood Floors | |
| Range, Microwave, Dishwasher, Refrigerator, Washer, Dryer, Stainless Steel Appliance(s) | |
| Not in DB | |
| — | |
| — | |
| Gas Log, Gas Starter |
Tax History
| Year | Property Taxes |
|---|---|
| 2015 | $5,804 |
| 2024 | $7,447 |
Contact Agent
Nearby Similar Homes
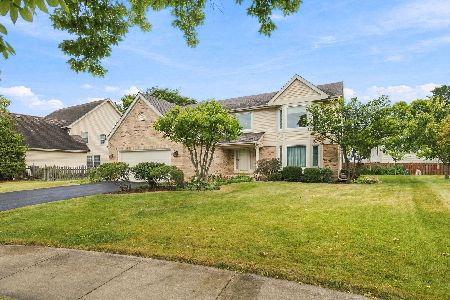
620 Iroquois Avenue, Naperville, Illinois 60563
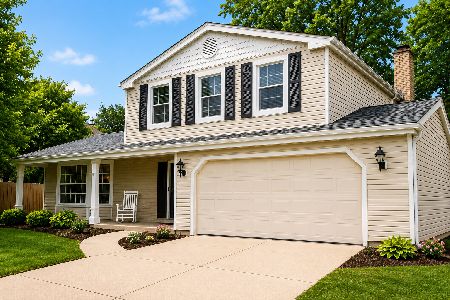
For Sale
$560,000
3 beds / 2.1 baths / 1,887 ft2
Single Family / Built: 1973
53
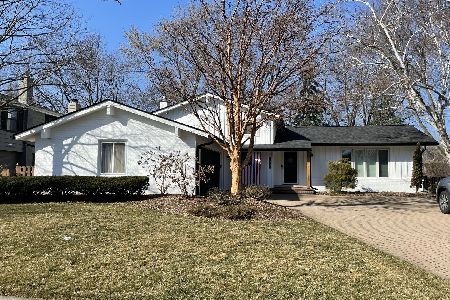
601 Menominee Lane, Naperville, Illinois 60563
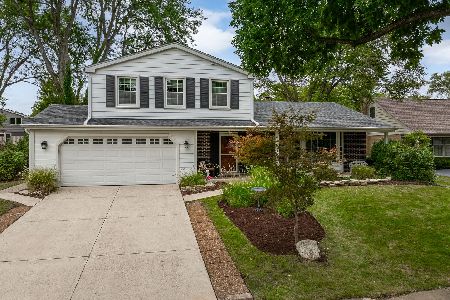
For Sale
$550,000
3 beds / 2.1 baths / 1,875 ft2
Single Family / Built: 1972
25
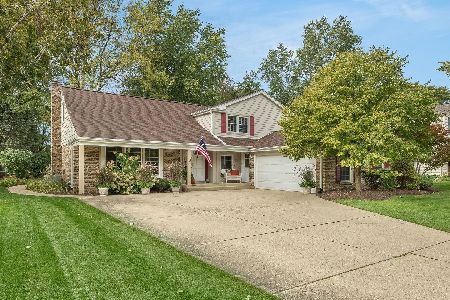
1600 Brentford Drive, Naperville, Illinois 60563
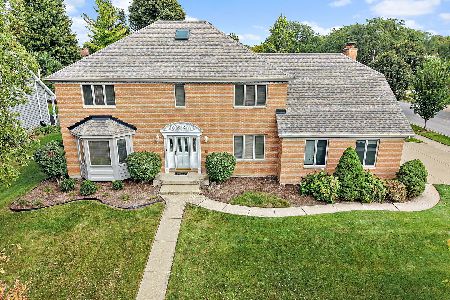
For Sale
$774,900
4 beds / 4.0 baths / 3,134 ft2
Single Family / Built: 1989
38
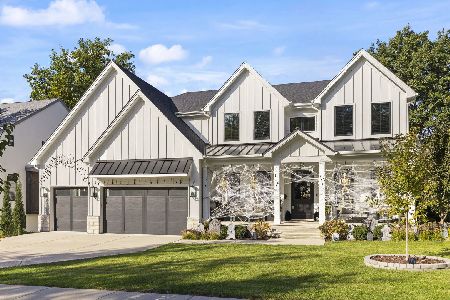
5S426 Vest Avenue, Naperville, Illinois 60563
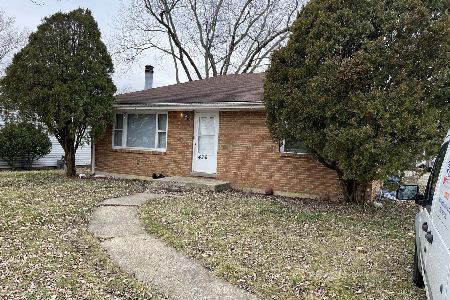
For Sale
$349,900
3 beds / 2.0 baths / 2,198 ft2
Single Family / Built: 1963
36
Nearby Sold Comparables

Contact Agent
Listing Provided By
Baird & Warner
