

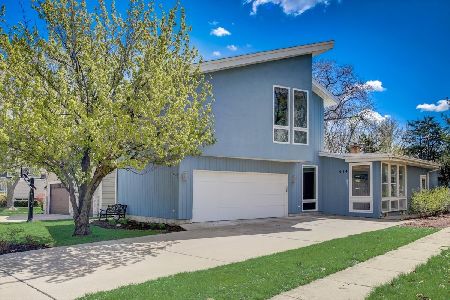
154 Caroline Avenue, Elmhurst, Illinois 60126
Sorry, we are updating photos, please update this page in 15 minutes
$649,000
|
Sold
|
|
| Status: | Closed |
| Sqft: | 3,216 |
| Cost/Sqft: | $218 |
| Beds: | 4 |
| Baths: | 3 |
| Year Built: | 2001 |
| Property Taxes: | $13,028 |
| Days On Market: | 6017 |
| Lot Size: | 0,00 |
Description
Premium Elmhurst Location! Quiet cul-de-sac, walking distance to town and Field Elementary School and new East End Pool. Stunning, Sophisticated yet Family Friendly Prairie Style Custom built home from renowned Architect and Builder West Studio. Exceptional Open Floor Plan with many windows showcasing a beautifully landscaped back yard with custom Cedar Fence and Paver Patio.
Property Specifics
| Single Family | |
| — | |
| — | |
| 2001 | |
| Full | |
| Cedar, Shakes, Stone | |
| — | |
| — | |
| No | |
| — |
| Du Page | |
| — | |
| 0 / Not Applicable | |
| None | |
| Lake Michigan | |
| Public Sewer | |
| Central Air, Zoned, None | |
| Natural Gas, Forced Air, Zoned | |
| 07539075 | |
| 0601213026 |
Nearby Schools
| NAME: | DISTRICT: | DISTANCE: | |
|---|---|---|---|
|
Grade School
Field Elementary School |
205 | — | |
|
Middle School
Sandburg Middle School |
205 | Not in DB | |
|
High School
York Community High School |
205 | Not in DB | |
Property History
| DATE: | EVENT: | PRICE: | SOURCE: |
|---|---|---|---|
| 28 Sep, 2010 | Sold | $649,000 | MRED MLS |
| 1 Jun, 2010 | Under contract | $699,900 | MRED MLS |
| 26 May, 2010 | Listed for sale | $699,900 | MRED MLS |
| 25 Mar, 2021 | Sold | $755,000 | MRED MLS |
| 24 Jan, 2021 | Under contract | $775,000 | MRED MLS |
| 8 Jan, 2021 | Listed for sale | $775,000 | MRED MLS |
Sorry, we are updating photos, please update this page in 15 minutes
Room Specifics
All Bedroom Info:
Total Bedrooms: 4
Bedrooms Above Ground: 4
Bedrooms Below Ground: 0
Total Bedrooms: 4
Bedrooms Above Ground: 4
Bedrooms Below Ground: 0
Second Bedroom Info:
Dimensions: —
Location: —Dimensions: —
Floor Type: Carpet
Third Bedroom Info:
Dimensions: —
Location: —Dimensions: —
Floor Type: Carpet
Fourth Bedroom Info:
Dimensions: —
Location: —Dimensions: —
Floor Type: Carpet
Bathroom Info:
Full Bathrooms: 3
Partial Bathrooms: 1Full Bathrooms: 3
Bathroom Amenities: Whirlpool, Separate Shower, Double Sink
Bathroom in Basement: 0
Dining Room Info:
Dimensions: —
Location: —Dimensions: —
Floor Type: Hardwood
Kitchen Info:
Dimensions: —
Location: —Dimensions: —
Floor Type: Hardwood
Features: Eating Area-Breakfast Bar, Eating Area-Table Space
Laundry Room Info:
Dimensions: —
Location: —Dimensions: —
Floor Type: Other
Living Room Info:
Dimensions: —
Location: —Dimensions: —
Floor Type: Hardwood
Family Room Info:
Dimensions: —
Location: —Dimensions: —
Floor Type: Hardwood
Additional Rooms Info:
Rooms: Breakfast Room, Sitting Room, Utility Room-2nd Floor
Basement: FullRooms: Breakfast Room, Sitting Room, Utility Room-2nd Floor
Other Specifics
| 2 | |
| — | |
| Garage | |
| — | |
| — | |
| — | |
| Patio, Porch Screened | |
| Cul-De-Sac, Fenced Yard | |
| 50 X 150 | |
| — | |
| Full | |
| — | |
| Range, Microwave, Dishwasher, Refrigerator, Disposal | |
| Not in DB | |
| — | |
| — | |
| — |
Tax History
| Year | Property Taxes |
|---|---|
| 2010 | $13,028 |
| 2021 | $13,778 |
Contact Agent
Nearby Similar Homes
220 Geneva Avenue, Elmhurst, Illinois 60126

For Sale
$2,499,900
4 beds / 5.1 baths / 4,291 ft2
Single Family / Built: 2026
136
323 3rd Street, Elmhurst, Illinois 60126

For Sale
$1,975,000
4 beds / 4.1 baths / 3,721 ft2
Single Family / Built: 2019
9
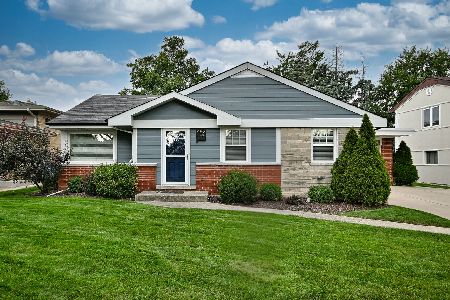
226 Linden Avenue, Elmhurst, Illinois 60126

For Sale
$1,999,999
5 beds / 5.0 baths / 3,600 ft2
Single Family / Built: 2027
33
354 Huntington Lane, Elmhurst, Illinois 60126

Short Sale
$399,000
3 beds / 1.1 baths / 1,452 ft2
Single Family / Built: 1955
53
534 Park Avenue, Elmhurst, Illinois 60126
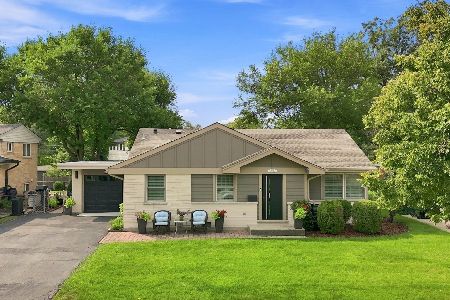
For Sale
$665,000
3 beds / 2.0 baths / 1,864 ft2
Single Family / Built: 1957
25
Nearby Sold Comparables
154 Caroline Avenue, Elmhurst, Illinois 60126
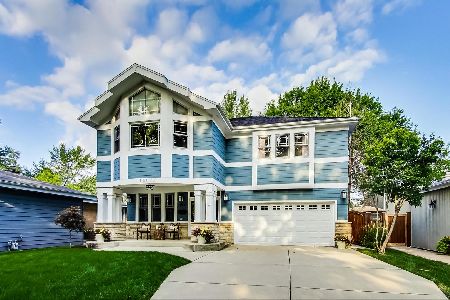
Sold
$775,000
4 beds / 2.1 baths / 3,271 ft2
Single Family / Built: 2001
2137
150 Caroline Avenue, Elmhurst, Illinois 60126

Sold
$339,900
3 beds / 1.1 baths / 1,227 ft2
Single Family / Built: 1955
4146
150 Caroline Avenue, Elmhurst, Illinois 60126
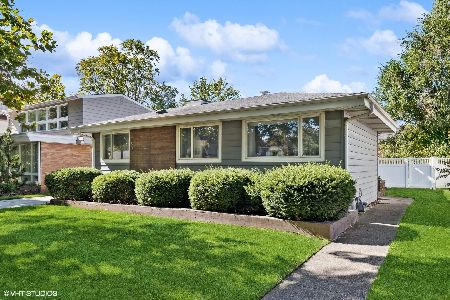
Sold
$465,000
3 beds / 1.1 baths / 1,227 ft2
Single Family / Built: 1955
625
146 Caroline Avenue, Elmhurst, Illinois 60126
Sold
$299,000
3 beds / 2.0 baths / 1,499 ft2
Single Family / Built: 1954
5256
142 Caroline Avenue, Elmhurst, Illinois 60126

Sold
$1,150,000
4 beds / 2.2 baths / 2,893 ft2
Single Family / Built: 1999
927
Contact Agent
Listing Provided By
Sudler
