

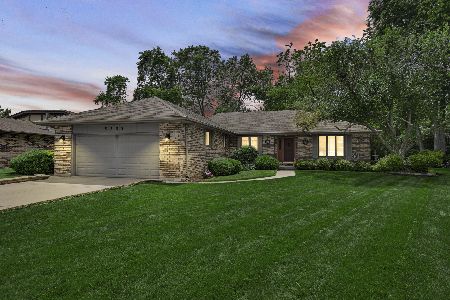
15407 Michaele Drive, Oak Forest, Illinois 60452
Sorry, we are updating photos, please update this page in 15 minutes
$240,000
|
Sold
|
|
| Status: | Closed |
| Sqft: | 2,000 |
| Cost/Sqft: | $125 |
| Beds: | 4 |
| Baths: | 3 |
| Year Built: | 1968 |
| Property Taxes: | $4,571 |
| Days On Market: | 3847 |
| Lot Size: | 0,19 |
Description
Gorgeous remodel! Kitchen has been gutted and opened up to the family room. New white cabinetry, ceramic tile, stainless appliances, stove top double oven, and breakfast bar. First floor master with a full bath. Hardwood floors on first floor. New carpet throughout 2nd floor. New roof and new HVAC. One 2 -car attached garage and one 2 - car detached garage. Fenced yard.
Property Specifics
| Single Family | |
| — | |
| — | |
| 1968 | |
| None | |
| Brick | |
| Asphalt | |
| — | |
| No | |
| 0.19 |
| Cook | |
| — | |
| 0 / Not Applicable | |
| None | |
| Public | |
| Public Sewer | |
| Central Air | |
| Natural Gas, Forced Air | |
| 09197323 | |
| 28161080090000 |
Property History
| DATE: | EVENT: | PRICE: | SOURCE: |
|---|---|---|---|
| 13 Jun, 2016 | Sold | $240,000 | MRED MLS |
| 5 May, 2016 | Under contract | $249,900 | MRED MLS |
| 16 Apr, 2016 | Listed for sale | $249,900 | MRED MLS |
Sorry, we are updating photos, please update this page in 15 minutes
Room Specifics
All Bedroom Info:
Total Bedrooms: 4
Bedrooms Above Ground: 4
Bedrooms Below Ground: 0
Total Bedrooms: 4
Bedrooms Above Ground: 4
Bedrooms Below Ground: 0
Second Bedroom Info:
Dimensions: —
Location: —Dimensions: —
Floor Type: Hardwood
Third Bedroom Info:
Dimensions: —
Location: —Dimensions: —
Floor Type: Hardwood
Fourth Bedroom Info:
Dimensions: —
Location: —Dimensions: —
Floor Type: Hardwood
Bathroom Info:
Full Bathrooms: 3
Partial Bathrooms: 1Full Bathrooms: 3
Bathroom Amenities: —
Bathroom in Basement: 0
Dining Room Info:
Dimensions: —
Location: —Dimensions: —
Floor Type: Hardwood
Kitchen Info:
Dimensions: —
Location: —Dimensions: —
Floor Type: Ceramic Tile
Features: Eating Area-Breakfast Bar
Laundry Room Info:
Dimensions: —
Location: —Dimensions: —
Floor Type: Ceramic Tile
Living Room Info:
Dimensions: —
Location: —Dimensions: —
Floor Type: Hardwood
Family Room Info:
Dimensions: —
Location: —Dimensions: —
Floor Type: Hardwood
Additional Rooms Info:
Rooms: Foyer
Basement: NoneRooms: Foyer
Other Specifics
| 4 | |
| — | |
| Garage | |
| — | |
| — | |
| — | |
| Patio | |
| — | |
| 66X127 | |
| — | |
| Full | |
| Hardwood Floors, First Floor Bedroom, First Floor Laundry | |
| — | |
| Not in DB | |
| Sidewalks, Street Lights, Street Paved | |
| — | |
| — |
Tax History
| Year | Property Taxes |
|---|---|
| 2016 | $4,571 |
Contact Agent
Nearby Similar Homes
15423 Michaele Drive, Oak Forest, Illinois 60452
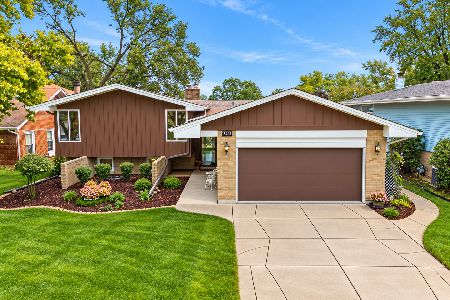
For Sale
$349,900
3 beds / 2.0 baths / 1,612 ft2
Single Family / Built: 1967
26
15512 Lorel Avenue, Oak Forest, Illinois 60452
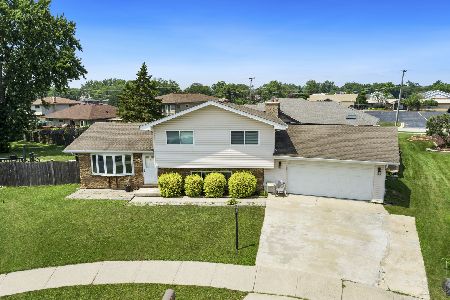
For Sale
$364,500
3 beds / 2.0 baths / 1,500 ft2
Single Family / Built: 1985
100
15524 Lorel Avenue, Oak Forest, Illinois 60452
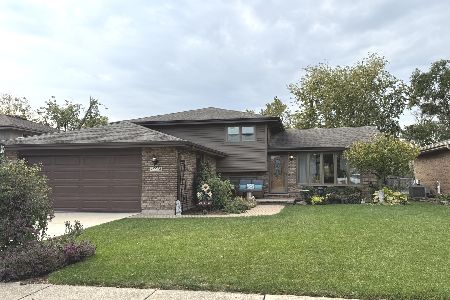
For Sale
$329,000
3 beds / 2.0 baths / 1,120 ft2
Single Family / Built: 1985
13
5460 Adeline Place, Oak Forest, Illinois 60452
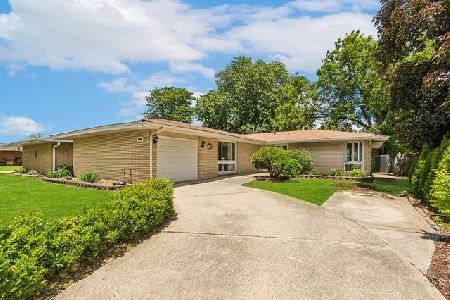
For Sale
$310,000
3 beds / 2.0 baths / 1,602 ft2
Single Family / Built: 1964
107
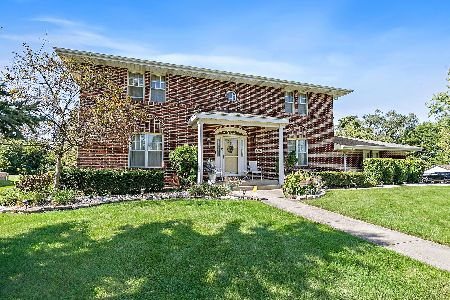
15410 Leclaire Avenue, Oak Forest, Illinois 60452
For Sale
$498,000
4 beds / 3.1 baths / 3,435 ft2
Single Family / Built: 1988
27
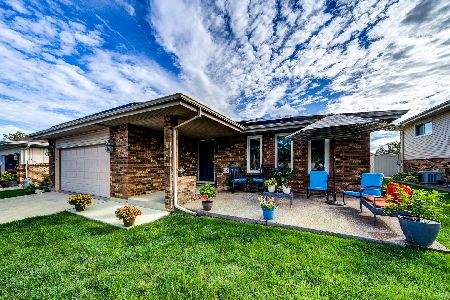
15619 Lorel Avenue, Oak Forest, Illinois 60452
For Sale
$380,000
3 beds / 2.1 baths / 2,023 ft2
Single Family / Built: 1978
25
Nearby Sold Comparables
5323 Fawn Court, Oak Forest, Illinois 60452

Sold
$370,000
5 beds / 3.1 baths / 0 ft2
Single Family / Built: 1988
2078
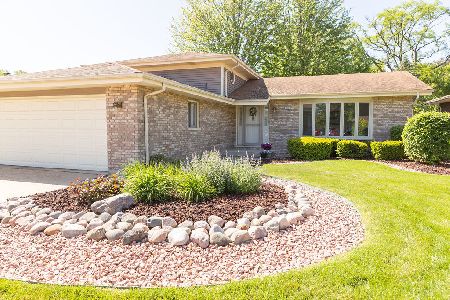
5331 Fawn Court, Oak Forest, Illinois 60452
Sold
$349,900
3 beds / 2.0 baths / 2,200 ft2
Single Family / Built: 1990
529
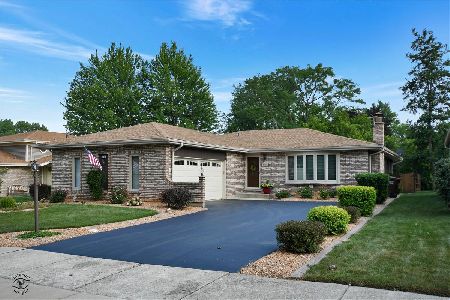
5335 Fawn Court, Oak Forest, Illinois 60452
Sold
$324,900
3 beds / 2.0 baths / 1,726 ft2
Single Family / Built: 1989
1916
5238 Diane Court, Oak Forest, Illinois 60452

Sold
$349,900
3 beds / 2.1 baths / 2,251 ft2
Single Family / Built: 1989
2015
5234 Laramie Court, Oak Forest, Illinois 60452

Sold
$210,000
4 beds / 3.0 baths / 1,280 ft2
Single Family / Built: 1984
3280
5239 Laramie Court, Oak Forest, Illinois 60452
Sold
$350,000
3 beds / 2.1 baths / 1,627 ft2
Single Family / Built: 1985
118
Contact Agent
Listing Provided By
RE/MAX All Pro
