

15415 Patrick Court, Orland Park, Illinois 60462
Subdivision > Shagbark
Sorry, we are updating photos, please update this page in 15 minutes
$300,000
|
Sold
|
|
| Status: | Closed |
| Sqft: | 3,500 |
| Cost/Sqft: | $90 |
| Beds: | 4 |
| Baths: | 3 |
| Year Built: | 1977 |
| Property Taxes: | $6,444 |
| Days On Market: | 4939 |
| Lot Size: | 0,50 |
Description
UPDATED AND MOVE IN READY!NEWER:STAINLESS STEEL APPLIANCES,RAISED PANAL OAK CABINETS,KOHLER SINK FAUCET,MARVIN WINDOWS, PELLA SLIDING DOORS TO DOUBLE TEARED DECK AND INGROUND POOL.FULL WALL STONE FIRPLACE IN HUGE FAMILY RM.NEWER FURNACE AND CA,FENCED YARD CENTRAL VAC,SOLID OAK 6 PANAL DOORS,OAK RAILINGS AND TRIM.UPDATED BATHED HAVE NEW VANITIES AND WHIRLPOOL TUB,CEILING FANS, STORAGE SHED,LEAD GLASS DOUBLE DOOR ENTRY
Property Specifics
| Single Family | |
| — | |
| Tri-Level | |
| 1977 | |
| Partial | |
| Brick | |
| Asphalt | |
| FORRESTER | |
| No | |
| 0.5 |
| Cook | |
| Shagbark | |
| 0 / Not Applicable | |
| None | |
| Lake Michigan | |
| Public Sewer | |
| Central Air | |
| Natural Gas, Forced Air | |
| 08321574 | |
| 27141100230000 |
Property History
| DATE: | EVENT: | PRICE: | SOURCE: |
|---|---|---|---|
| 1 Jul, 2013 | Sold | $300,000 | MRED MLS |
| 7 Jun, 2013 | Under contract | $315,000 | MRED MLS |
| 19 Apr, 2013 | Listed for sale | $315,000 | MRED MLS |
Sorry, we are updating photos, please update this page in 15 minutes
Room Specifics
All Bedroom Info:
Total Bedrooms: 4
Bedrooms Above Ground: 4
Bedrooms Below Ground: 0
Total Bedrooms: 4
Bedrooms Above Ground: 4
Bedrooms Below Ground: 0
Second Bedroom Info:
Dimensions: —
Location: —Dimensions: —
Floor Type: Carpet
Third Bedroom Info:
Dimensions: —
Location: —Dimensions: —
Floor Type: Carpet
Fourth Bedroom Info:
Dimensions: —
Location: —Dimensions: —
Floor Type: Carpet
Bathroom Info:
Full Bathrooms: 3
Partial Bathrooms: 1Full Bathrooms: 3
Bathroom Amenities: Whirlpool
Bathroom in Basement: 0
Dining Room Info:
Dimensions: —
Location: —Dimensions: —
Floor Type: Carpet
Kitchen Info:
Dimensions: —
Location: —Dimensions: —
Floor Type: Ceramic Tile
Features: Eating Area-Table Space
Laundry Room Info:
Dimensions: —
Location: —Dimensions: —
Floor Type: Ceramic Tile
Living Room Info:
Dimensions: —
Location: —Dimensions: —
Floor Type: Carpet
Family Room Info:
Dimensions: —
Location: —Dimensions: —
Floor Type: Carpet
Additional Rooms Info:
Rooms: No additional rooms
Basement: PartialRooms: No additional rooms
Other Specifics
| 2 | |
| Concrete Perimeter | |
| Garage | |
| — | |
| — | |
| — | |
| Deck, Patio, In Ground Pool, Storms/Screens | |
| Cul-De-Sac, Fenced Yard, Irregular Lot, Landscaped | |
| 58X97X71X137X110 | |
| Unfinished | |
| Full | |
| Vaulted/Cathedral Ceilings | |
| Range, Microwave, Refrigerator, High End Refrigerator, Washer, Dryer, Stainless Steel Appliance(s) | |
| Not in DB | |
| Pool, Sidewalks, Street Lights, Street Paved | |
| — | |
| Wood Burning, Gas Starter |
Tax History
| Year | Property Taxes |
|---|---|
| 2013 | $6,444 |
Contact Agent
Nearby Similar Homes
15254 Coventry Court, Orland Park, Illinois 60462
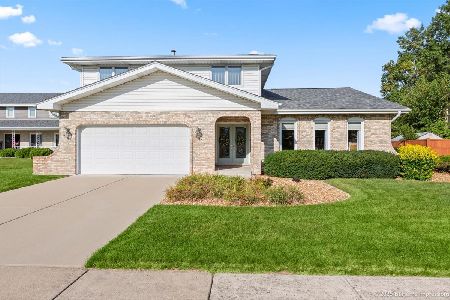
For Sale
$539,000
4 beds / 2.1 baths / 2,777 ft2
Single Family / Built: 1978
13
8430 Glen Oaks Road, Orland Park, Illinois 60462

For Sale
$449,999
3 beds / 2.0 baths / 1,571 ft2
Single Family / Built: 1985
49
8808 Wheeler Drive, Orland Park, Illinois 60462
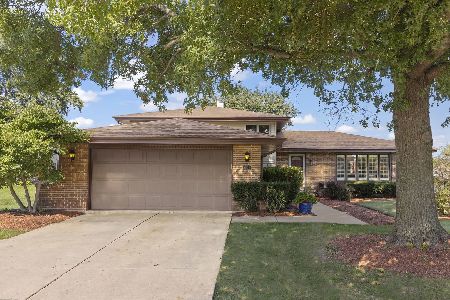
For Sale
$479,900
3 beds / 2.0 baths / 2,080 ft2
Single Family / Built: 1982
26
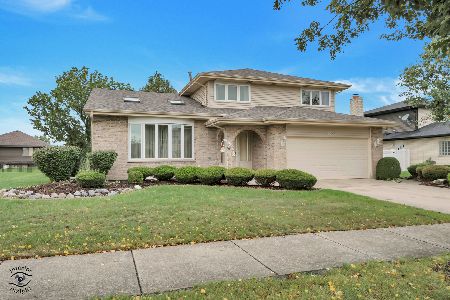
15329 Sunset Ridge Drive, Orland Park, Illinois 60462
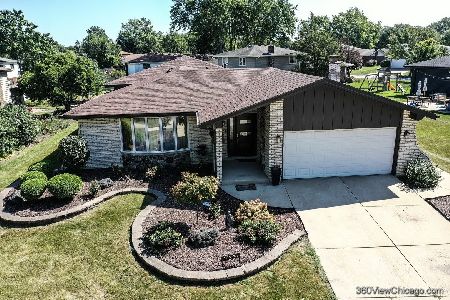
For Sale
$495,000
3 beds / 2.1 baths / 2,000 ft2
Single Family / Built: 1975
25
15551 Frances Lane, Orland Park, Illinois 60462
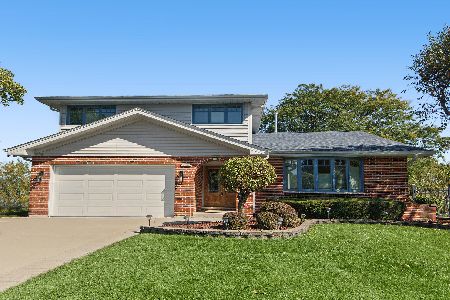
For Sale
$499,000
4 beds / 2.1 baths / 2,260 ft2
Single Family / Built: 1985
19
Nearby Sold Comparables
15413 Orlan Brook Drive, Orland Park, Illinois 60462

Sold
$334,900
3 beds / 2.1 baths / 2,502 ft2
Single Family / Built: 1979
3888

15408 Teebrook Drive, Orland Park, Illinois 60462

Sold
$449,000
4 beds / 2.0 baths / 2,229 ft2
Single Family / Built: 1980
1279
15401 Orlan Brook Drive, Orland Park, Illinois 60462
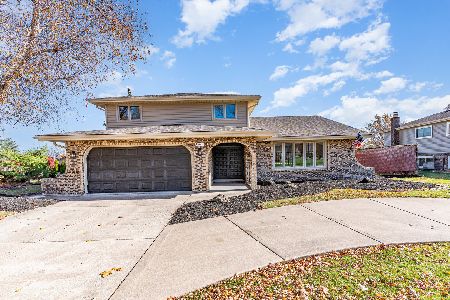
Sold
$399,900
3 beds / 2.2 baths / 0 ft2
Single Family / Built: 1975
348

Contact Agent
Listing Provided By
RE/MAX 1st Service
