

1542 Kennicott Avenue, Arlington Heights, Illinois 60004
Subdivision > Hasbrook
Sorry, we are updating photos, please update this page in 15 minutes
$271,000
|
Sold
|
|
| Status: | Closed |
| Sqft: | 0 |
| Cost/Sqft: | — |
| Beds: | 3 |
| Baths: | 2 |
| Year Built: | 1961 |
| Property Taxes: | $5,883 |
| Days On Market: | 4037 |
| Lot Size: | 0,20 |
Description
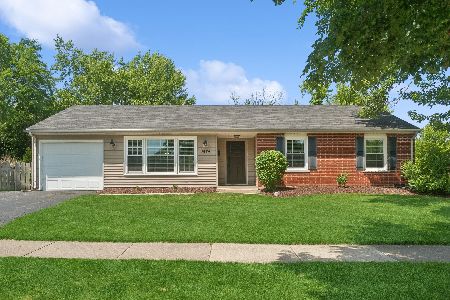
Picture perfect! This lovely ranch features gleaming hardwood floors throughout. Bright open floor plan! Remodeled kitchen offers granite tops, center island and all stainless steel appliances. Eating area with sliders to patio and backyard, perfect for all of your outdoor activities. Windows, furnace and Ac have all been replaced. 1st floor laundry/mud room. Nice sized bedrooms. Master bedroom offers full private remodeled master bath. Hall bath has also been redone. Great location! Minutes to downtown! Home warranty included! Must see it!
Property Specifics
| Single Family | |
| — | |
| — | |
| 1961 | |
| None | |
| Aluminum Siding, Vinyl Siding | |
| — | |
| — | |
| No | |
| 0.2 |
| Cook | |
| Hasbrook | |
| 0 / Not Applicable | |
| None | |
| Public | |
| Public Sewer | |
| Central Air | |
| Natural Gas, Forced Air | |
| 09056404 | |
| 03191120020000 |
Nearby Schools
| NAME: | DISTRICT: | DISTANCE: | |
|---|---|---|---|
|
Grade School
Patton Elementary School |
25 | — | |
|
Middle School
Thomas Middle School |
25 | Not in DB | |
|
High School
John Hersey High School |
214 | Not in DB | |
Property History
| DATE: | EVENT: | PRICE: | SOURCE: |
|---|---|---|---|
| 12 Oct, 2007 | Sold | $310,000 | MRED MLS |
| 27 Sep, 2007 | Under contract | $320,000 | MRED MLS |
| 9 Aug, 2007 | Listed for sale | $320,000 | MRED MLS |
| 13 Nov, 2015 | Sold | $271,000 | MRED MLS |
| 12 Oct, 2015 | Under contract | $274,900 | MRED MLS |
| 5 Oct, 2015 | Listed for sale | $274,900 | MRED MLS |
Some photos of this home have been virtually staged.
Sorry, we are updating photos, please update this page in 15 minutesRoom Specifics
All Bedroom Info:
Total Bedrooms: 3
Bedrooms Above Ground: 3
Bedrooms Below Ground: 0
Total Bedrooms: 3
Bedrooms Above Ground: 3
Bedrooms Below Ground: 0
Second Bedroom Info:
Dimensions: —
Location: —Dimensions: —
Floor Type: Hardwood
Third Bedroom Info:
Dimensions: —
Location: —Dimensions: —
Floor Type: Hardwood
Bathroom Info:
Full Bathrooms: 2
Partial Bathrooms: 0Full Bathrooms: 2
Bathroom Amenities: —
Bathroom in Basement: 0
Dining Room Info:
Dimensions: —
Location: —Dimensions: —
Floor Type: Hardwood
Kitchen Info:
Dimensions: —
Location: —Dimensions: —
Floor Type: Hardwood
Features: Island
Laundry Room Info:
Dimensions: —
Location: —Dimensions: —
Floor Type: Ceramic Tile
Living Room Info:
Dimensions: —
Location: —Dimensions: —
Floor Type: Hardwood
Additional Rooms Info:
Rooms: Eating Area
Basement: NoneRooms: Eating Area
Other Specifics
| 1 | |
| — | |
| Garage | |
| — | |
| — | |
| — | |
| Patio | |
| — | |
| 130X67 | |
| — | |
| Full | |
| Hardwood Floors | |
| Range, Microwave, Dishwasher, Refrigerator, Washer, Dryer, Disposal | |
| Not in DB | |
| — | |
| — | |
| — |
Tax History
| Year | Property Taxes |
|---|---|
| 2007 | $4,063 |
| 2015 | $5,883 |
Contact Agent
Nearby Similar Homes
1515 Fernandez Place, Arlington Heights, Illinois 60004

For Sale
$1,799,000
4 beds / 6.0 baths / 3,706 ft2
Single Family / Built: 2026
33
1523 Fernandez Place, Arlington Heights, Illinois 60004

For Sale
$1,690,000
4 beds / 4.0 baths / 3,771 ft2
Single Family / Built: 2026
277
1102 Burgoyne Road, Arlington Heights, Illinois 60004

For Sale
$750,000
3 beds / 3.0 baths / 1,825 ft2
Single Family / Built: 1955
3

1803 Mitchell Avenue, Arlington Heights, Illinois 60004

For Sale
$899,999
5 beds / 3.0 baths / 3,187 ft2
Single Family / Built: 1959
75
1750 Thomas Street, Arlington Heights, Illinois 60004

Short Sale
$407,000
3 beds / 1.1 baths / 1,442 ft2
Single Family / Built: 1952
463
Nearby Sold Comparables
1540 Kennicott Avenue, Arlington Heights, Illinois 60004

Sold
$279,500
3 beds / 2.0 baths / 0 ft2
Single Family / Built: 1960
6709
1540 Kennicott Avenue, Arlington Heights, Illinois 60004
Sold
$234,925
3 beds / 2.0 baths / 1,288 ft2
Single Family / Built: 1960
4050
1544 Kennicott Avenue, Arlington Heights, Illinois 60004
Sold
$400,000
3 beds / 1.1 baths / 1,220 ft2
Single Family / Built: 1961
864
1538 Kennicott, Arlington Heights, Illinois 60004
Sold
$339,970
3 beds / 2.0 baths / 0 ft2
Single Family / Built: 1960
7232
Contact Agent
Listing Provided By
Coldwell Banker Residential Brokerage
