

1544 Bur Oak Circle, Aurora, Illinois 60506
Subdivision > Golden Oaks
Sorry, we are updating photos, please update this page in 15 minutes
$186,000
|
Sold
|
|
| Status: | Closed |
| Sqft: | 2,114 |
| Cost/Sqft: | $90 |
| Beds: | 3 |
| Baths: | 4 |
| Year Built: | 1990 |
| Property Taxes: | $6,403 |
| Days On Market: | 5260 |
| Lot Size: | 0,18 |
Description
Wow! Cul-de-sac, fenced yard, 5 b/r, full fin bsmt w/ full bath, 1st flr den, formal d/r & l/r. Family room w/ f/p, SGD to patio. Spacious kitchen w/ eat in area, pantry, island, additional bar seating, all app. Master bath has sep shower, soaker tub, dual sinks, skylight. M b/r has walk in closet, vaulted ceiling. 2nd flr laundry. All new carpet, windows, furnace, repainted. Other upgrades. Quick close. Clean!!
Property Specifics
| Single Family | |
| — | |
| Traditional | |
| 1990 | |
| Full | |
| Vinyl Siding, Stone | |
| Asphalt | |
| CHESTNUT | |
| No | |
| 0.18 |
| Kane | |
| Golden Oaks | |
| 110 / Annual | |
| None | |
| Public | |
| Public Sewer | |
| Central Air | |
| Natural Gas, Forced Air | |
| 08093353 | |
| 1508402008 |
Nearby Schools
| NAME: | DISTRICT: | DISTANCE: | |
|---|---|---|---|
|
Grade School
Smith Elementary School |
129 | — | |
|
Middle School
Jewel Middle School |
129 | Not in DB | |
|
High School
West Aurora High School |
129 | Not in DB | |
Property History
| DATE: | EVENT: | PRICE: | SOURCE: |
|---|---|---|---|
| 16 Aug, 2012 | Sold | $186,000 | MRED MLS |
| 20 Jun, 2012 | Under contract | $190,000 | MRED MLS |
| 16 Jun, 2012 | Listed for sale | $190,000 | MRED MLS |
Sorry, we are updating photos, please update this page in 15 minutes
Room Specifics
All Bedroom Info:
Total Bedrooms: 5
Bedrooms Above Ground: 3
Bedrooms Below Ground: 2
Total Bedrooms: 5
Bedrooms Above Ground: 3
Bedrooms Below Ground: 2
Second Bedroom Info:
Dimensions: —
Location: —Dimensions: —
Floor Type: Carpet
Third Bedroom Info:
Dimensions: —
Location: —Dimensions: —
Floor Type: Carpet
Fourth Bedroom Info:
Dimensions: —
Location: —Dimensions: —
Floor Type: Carpet
Bathroom Info:
Full Bathrooms: 4
Partial Bathrooms: 1Full Bathrooms: 4
Bathroom Amenities: Separate Shower, Double Sink, Soaking Tub
Bathroom in Basement: 1
Dining Room Info:
Dimensions: —
Location: —Dimensions: —
Floor Type: Carpet
Kitchen Info:
Dimensions: —
Location: —Dimensions: —
Floor Type: Ceramic Tile
Features: Eating Area-Breakfast Bar, Eating Area-Table Space, Island, Pantry-Closet
Laundry Room Info:
Dimensions: —
Location: —Dimensions: —
Floor Type: Vinyl
Living Room Info:
Dimensions: —
Location: —Dimensions: —
Floor Type: Carpet
Family Room Info:
Dimensions: —
Location: —Dimensions: —
Floor Type: Carpet
Additional Rooms Info:
Rooms: Bedroom 5, Den, Recreation Room
Basement: FullRooms: Bedroom 5, Den, Recreation Room
Other Specifics
| 2 | |
| Concrete Perimeter | |
| Garage | |
| — | |
| — | |
| — | |
| Patio | |
| Cul-De-Sac, Fenced Yard | |
| 70X125 | |
| — | |
| Full | |
| Vaulted/Cathedral Ceilings, Skylight(s), Second Floor Laundry | |
| Range, Microwave, Dishwasher, Refrigerator, Washer, Dryer, Disposal | |
| Not in DB | |
| Sidewalks, Street Lights, Street Paved | |
| — | |
| Wood Burning Stove |
Tax History
| Year | Property Taxes |
|---|---|
| 2012 | $6,403 |
Contact Agent
Nearby Similar Homes
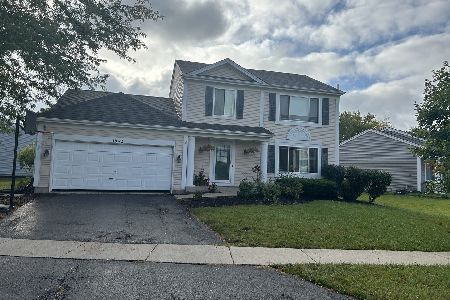
1391 Hidden Oaks Drive, Aurora, Illinois 60506

For Sale
$389,900
3 beds / 1.1 baths / 1,776 ft2
Single Family / Built: 1991
7
Aurora, Illinois 60506
For Sale
$335,000
3 beds / 1.1 baths / 1,776 ft2
Single Family / Built: 1992
38
1097 Newcastle Lane, Aurora, Illinois 60506

For Sale
$419,500
4 beds / 2.1 baths / 1,999 ft2
Single Family / Built: 1993
16
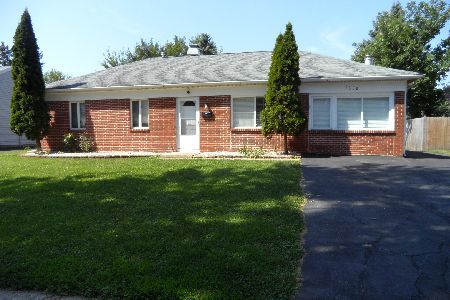
1360 Elmwood Drive, Aurora, Illinois 60506
For Sale
$349,000
4 beds / 2.0 baths / 1,200 ft2
Single Family / Built: 1971
69
Nearby Sold Comparables
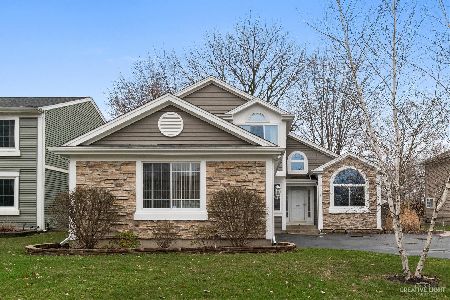
1536 Burr Oak Circle, Aurora, Illinois 60506

Sold
$115,900
3 beds / 1.1 baths / 1,508 ft2
Single Family / Built: 1991
6189
1552 Burr Oak Circle, Aurora, Illinois 60506
Sold
$199,900
4 beds / 2.1 baths / 2,200 ft2
Single Family / Built: 1990
2605
1528 Burr Oak Circle, Aurora, Illinois 60506
Sold
$179,900
3 beds / 2.1 baths / 1,700 ft2
Single Family / Built: 1990
3866
Contact Agent
Listing Provided By
Baird & Warner
