

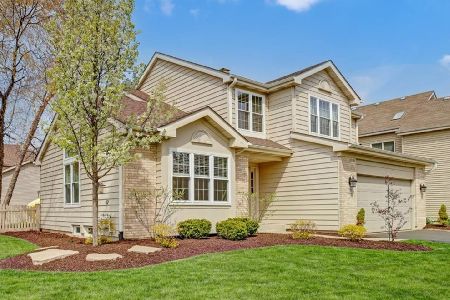
1544 Derby Lane, Bartlett, Illinois 60103
Subdivision > Woodland Hills


$318,000
|
Sold
|
|
| Status: | Closed |
| Sqft: | 2,248 |
| Cost/Sqft: | $145 |
| Beds: | 4 |
| Baths: | 3 |
| Year Built: | 1997 |
| Property Taxes: | $9,980 |
| Days On Market: | 2397 |
| Lot Size: | 0,19 |
Description
This turn key opportunity awaits it's new owners! What great curb appeal!! Enjoy those warm spring/summer nights as you relax on your HUGE front porch! So much new in past year including SS Appliances, refinished hardwood floors, & upstairs carpet hall/stairs! The traditional floor plan is sure to meet all your home buying needs! The open concept kitchen leads into the large family room with ample space! Upstairs features 4 large bedrooms! The finished basement boasts a large rec area is great for entertaining and had carpet replaced in 2016! New roof in 2014!! You won't be disappointed with this premium lot with fenced in yard and gorgeous water view!
Property Specifics
| Single Family | |
| — | |
| Traditional | |
| 1997 | |
| Full | |
| Vinyl Siding, Brick | |
| Asphalt | |
| NEWBURY | |
| Yes | |
| 0.19 |
| Du Page | |
| Woodland Hills | |
| 105 / Quarterly | |
| Insurance | |
| Public | |
| Public Sewer | |
| Central Air | |
| Natural Gas, Forced Air | |
| 10682679 | |
| 0116409002 |
Nearby Schools
| NAME: | DISTRICT: | DISTANCE: | |
|---|---|---|---|
|
Grade School
Wayne Elementary School |
46 | — | |
|
Middle School
Kenyon Woods Middle School |
46 | Not in DB | |
|
High School
South Elgin High School |
46 | Not in DB | |
Property History
| DATE: | EVENT: | PRICE: | SOURCE: |
|---|---|---|---|
| 30 Jun, 2020 | Sold | $318,000 | MRED MLS |
| 21 Apr, 2020 | Under contract | $325,000 | MRED MLS |
| 3 Apr, 2020 | Listed for sale | $325,000 | MRED MLS |


Room Specifics
All Bedroom Info:
Total Bedrooms: 4
Bedrooms Above Ground: 4
Bedrooms Below Ground: 0
Total Bedrooms: 4
Bedrooms Above Ground: 4
Bedrooms Below Ground: 0
Second Bedroom Info:
Dimensions: —
Location: —Dimensions: —
Floor Type: Wood Laminate
Third Bedroom Info:
Dimensions: —
Location: —Dimensions: —
Floor Type: Wood Laminate
Fourth Bedroom Info:
Dimensions: —
Location: —Dimensions: —
Floor Type: Wood Laminate
Bathroom Info:
Full Bathrooms: 3
Partial Bathrooms: 1Full Bathrooms: 3
Bathroom Amenities: Separate Shower, Double Sink, Soaking Tub
Bathroom in Basement: 0
Dining Room Info:
Dimensions: —
Location: —Dimensions: —
Floor Type: Carpet
Kitchen Info:
Dimensions: —
Location: —Dimensions: —
Floor Type: Hardwood
Features: Eating Area-Table Space, Pantry-Closet
Living Room Info:
Dimensions: —
Location: —Dimensions: —
Floor Type: Carpet
Family Room Info:
Dimensions: —
Location: —Dimensions: —
Floor Type: Wood Laminate
Additional Rooms Info:
Rooms: Eating Area
Basement: FullRooms: Eating Area
Other Specifics
| 2 | |
| Concrete Perimeter | |
| Garage | |
| — | |
| — | |
| — | |
| Deck, Storms/Screens | |
| Fenced Yard, Pond(s), Water View | |
| 9269 | |
| — | |
| Full | |
| Vaulted/Cathedral Ceilings, Skylight(s), Bar-Dry, Hardwood Floors, Wood Laminate Floors, Walk-In Closet(s) | |
| Range, Microwave, Dishwasher, Refrigerator, Washer, Dryer, Disposal, Stainless Steel Appliance(s) | |
| Not in DB | |
| Park, Lake, Curbs, Sidewalks, Street Lights, Street Paved | |
| — | |
| — |
Tax History
| Year | Property Taxes |
|---|---|
| 2020 | $9,980 |
Contact Agent
Nearby Similar Homes
1310 Saddlebrook Road, Bartlett, Illinois 60103

For Sale
$540,000
4 beds / 2.1 baths / 2,248 ft2
Single Family / Built: 1992
3
Nearby Sold Comparables
1538 Derby Lane, Bartlett, Illinois 60103

Sold
$345,000
4 beds / 3.1 baths / 1,915 ft2
Single Family / Built: 1997
3143
1538 Derby Lane, Bartlett, Illinois 60103
Sold
$429,900
4 beds / 3.1 baths / 2,735 ft2
Single Family / Built: 1997
1978
1538 Derby Lane, Bartlett, Illinois 60103
Sold
$354,900
4 beds / 2.1 baths / 0 ft2
Single Family / Built: 1997
6761
Contact Agent
Listing Provided By
Executive Realty Group LLC
