

15466 Lakeview Drive, Manhattan, Illinois 60442
Sorry, we are updating photos, please update this page in 15 minutes
$289,000
|
Sold
|
|
| Status: | Closed |
| Sqft: | 2,950 |
| Cost/Sqft: | $101 |
| Beds: | 3 |
| Baths: | 3 |
| Year Built: | 2004 |
| Property Taxes: | $8,401 |
| Days On Market: | 6110 |
| Lot Size: | 0,31 |
Description
Prof landscaped, beautiful 2-story w/front porch. PVC fence w/ above gr. pool and custom concrete patio/privacy fence. Custom Kit, SS appl's, HWF and Pella custom sliding door. Ex-large BR's/WICs/extra storage closets. Duel staircase to extra loft FR/Br's. Huge Mstr Br with spa tub/sep shower. Custom window treatments. 2nd floor laundry. Double insulation: house/garage. $40,000 in addition to bldr. upgrades.
Property Specifics
| Single Family | |
| — | |
| — | |
| 2004 | |
| Full | |
| Aluminum/Vinyl/Steel Siding, Brick | |
| Asphalt | |
| MCKENZIE | |
| No | |
| 0.31 |
| Will | |
| — | |
| 0 / Not Applicable | |
| None | |
| Community Well | |
| Public Sewer | |
| Central Air | |
| Natural Gas, Forced Air | |
| 07439634 | |
| 1412172130100000 |
Nearby Schools
| NAME: | DISTRICT: | DISTANCE: | |
|---|---|---|---|
|
Grade School
Anna Mcdonald Elementary School |
114 | — | |
|
Middle School
Manhattan Junior High School |
114 | Not in DB | |
|
High School
Lincoln-way Central High School |
210 | Not in DB | |
Property History
| DATE: | EVENT: | PRICE: | SOURCE: |
|---|---|---|---|
| 21 Jul, 2010 | Sold | $289,000 | MRED MLS |
| 24 Jun, 2010 | Under contract | $298,000 | MRED MLS |
| — | Last price change | $305,000 | MRED MLS |
| 10 Feb, 2010 | Listed for sale | $305,000 | MRED MLS |
| 16 Sep, 2015 | Sold | $263,000 | MRED MLS |
| 3 Aug, 2015 | Under contract | $280,000 | MRED MLS |
| — | Last price change | $284,625 | MRED MLS |
| 16 Dec, 2014 | Listed for sale | $290,000 | MRED MLS |
Sorry, we are updating photos, please update this page in 15 minutes
Room Specifics
All Bedroom Info:
Total Bedrooms: 3
Bedrooms Above Ground: 3
Bedrooms Below Ground: 0
Total Bedrooms: 3
Bedrooms Above Ground: 3
Bedrooms Below Ground: 0
Second Bedroom Info:
Dimensions: —
Location: —Dimensions: —
Floor Type: Carpet
Third Bedroom Info:
Dimensions: —
Location: —Dimensions: —
Floor Type: Carpet
Bathroom Info:
Full Bathrooms: 3
Partial Bathrooms: 1Full Bathrooms: 3
Bathroom Amenities: Whirlpool, Separate Shower
Bathroom in Basement: 0
Dining Room Info:
Dimensions: —
Location: —Dimensions: —
Floor Type: Hardwood
Kitchen Info:
Dimensions: —
Location: —Dimensions: —
Floor Type: Hardwood
Features: Eating Area-Breakfast Bar, Pantry-Closet
Living Room Info:
Dimensions: —
Location: —Dimensions: —
Floor Type: Hardwood
Family Room Info:
Dimensions: —
Location: —Dimensions: —
Floor Type: Carpet
Additional Rooms Info:
Rooms: Eating Area, Loft
Basement: FullRooms: Eating Area, Loft
Other Specifics
| 3 | |
| Concrete Perimeter | |
| Garage | |
| — | |
| — | |
| — | |
| Patio, Above Ground Pool | |
| Corner Lot | |
| 105X130 | |
| Full | |
| Full | |
| — | |
| Range, Microwave, Dishwasher, Refrigerator | |
| Not in DB | |
| Pool | |
| — | |
| Gas Log, Gas Starter |
Tax History
| Year | Property Taxes |
|---|---|
| 2010 | $8,401 |
| 2015 | $8,274 |
Contact Agent
Nearby Similar Homes
24951 Blackthorne Road, Manhattan, Illinois 60442

For Sale
$379,900
3 beds / 2.0 baths / 2,515 ft2
Single Family / Built: 1995
32
14940 Quincy Way, Manhattan, Illinois 60442
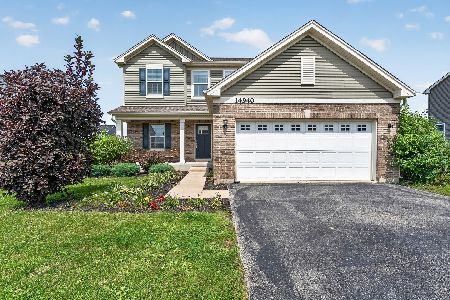
Short Sale
$350,000
4 beds / 2.1 baths / 2,280 ft2
Single Family / Built: 2020
75
Nearby Sold Comparables
15466 Lakeview Drive, Manhattan, Illinois 60442

Sold
$280,000
3 beds / 2.1 baths / 2,950 ft2
Single Family / Built: 2004
4340
15470 Lakeview Drive, Manhattan, Illinois 60442
Sold
$365,000
4 beds / 3.1 baths / 3,018 ft2
Single Family / Built: 2004
2588
24740 Fitzgerald Lane, Manhattan, Illinois 60442
Sold
$254,900
4 beds / 2.1 baths / 2,606 ft2
Single Family / Built: 2004
5311
24740 Fitzgerald Lane, Manhattan, Illinois 60442
Sold
$274,900
4 beds / 2.1 baths / 2,606 ft2
Single Family / Built: 2004
3795
24740 Fitzgerald Lane, Manhattan, Illinois 60442
Sold
$294,700
4 beds / 2.1 baths / 2,606 ft2
Single Family / Built: 2004
2444
15474 Lakeview Drive, Manhattan, Illinois 60442
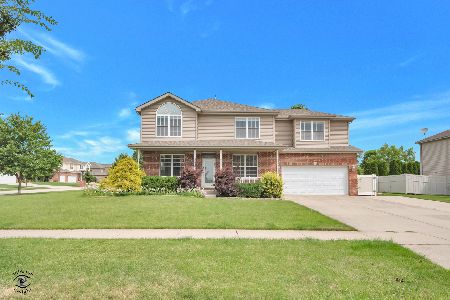
Sold
$480,000
4 beds / 2.1 baths / 3,102 ft2
Single Family / Built: 2004
116
Contact Agent
Listing Provided By
Homeowners Advantage
