

155 Ash Avenue, Wood Dale, Illinois 60191
Sorry, we are updating photos, please update this page in 15 minutes
$272,000
|
Sold
|
|
| Status: | Closed |
| Sqft: | 1,900 |
| Cost/Sqft: | $152 |
| Beds: | 3 |
| Baths: | 2 |
| Year Built: | 1978 |
| Property Taxes: | $4,187 |
| Days On Market: | 4442 |
| Lot Size: | 0,21 |
Description
EVERYTHING has been updated for YOU! Meticulously maintained split! Gorgeous Remodel! NEW: Kitchen, Baths, Brazilian Cherry Floors, Carpet, Designer Railings, Gutters, Front Door w/ built in screen & inside/outside of home completely Painted too! Hardwood under carpet in all bedrooms. Gazebo on deck in back stays to make your outdoor entertaining area complete! Walk to Train LOCATION is FANTASTIC!
Property Specifics
| Single Family | |
| — | |
| Tri-Level | |
| 1978 | |
| English | |
| Brick, Cedar | |
| Asphalt | |
| GORGEOUS! | |
| No | |
| 0.21 |
| Du Page | |
| — | |
| 0 / Not Applicable | |
| None | |
| Lake Michigan | |
| Public Sewer | |
| Central Air | |
| Natural Gas | |
| 08730490 | |
| 0315212007 |
Nearby Schools
| NAME: | DISTRICT: | DISTANCE: | |
|---|---|---|---|
|
Grade School
Oakbrook Elementary School |
7 | — | |
|
Middle School
Wood Dale Junior High School |
7 | Not in DB | |
|
High School
Fenton High School |
100 | Not in DB | |
|
Alternate Elementary School
Westview Elementary School |
— | Not in DB | |
Property History
| DATE: | EVENT: | PRICE: | SOURCE: |
|---|---|---|---|
| 15 May, 2015 | Sold | $272,000 | MRED MLS |
| 4 Mar, 2015 | Under contract | $287,900 | MRED MLS |
| — | Last price change | $299,900 | MRED MLS |
| 17 Sep, 2014 | Listed for sale | $325,000 | MRED MLS |
| 23 Jun, 2026 | Sold | $415,000 | MRED MLS |
| 8 Jun, 2026 | Under contract | $395,000 | MRED MLS |
| 2 Jun, 2026 | Listed for sale | $395,000 | MRED MLS |
Sorry, we are updating photos, please update this page in 15 minutes
Room Specifics
All Bedroom Info:
Total Bedrooms: 3
Bedrooms Above Ground: 3
Bedrooms Below Ground: 0
Total Bedrooms: 3
Bedrooms Above Ground: 3
Bedrooms Below Ground: 0
Second Bedroom Info:
Dimensions: —
Location: —Dimensions: —
Floor Type: Carpet
Third Bedroom Info:
Dimensions: —
Location: —Dimensions: —
Floor Type: Carpet
Bathroom Info:
Full Bathrooms: 2
Partial Bathrooms: 0Full Bathrooms: 2
Bathroom Amenities: —
Bathroom in Basement: 1
Kitchen Info:
Dimensions: —
Location: —Dimensions: —
Floor Type: Hardwood
Features: Eating Area-Table Space
Laundry Room Info:
Dimensions: —
Location: —Dimensions: —
Floor Type: Other
Living Room Info:
Dimensions: —
Location: —Dimensions: —
Floor Type: Hardwood
Family Room Info:
Dimensions: —
Location: —Dimensions: —
Floor Type: Carpet
Additional Rooms Info:
Rooms: No additional rooms
Basement: EnglishRooms: No additional rooms
Other Specifics
| 2.5 | |
| Concrete Perimeter | |
| Garage | |
| — | |
| — | |
| — | |
| Deck, Patio, Porch, Gazebo, Storms/Screens | |
| — | |
| 50 X 148 | |
| — | |
| Full | |
| Vaulted/Cathedral Ceilings, Hardwood Floors | |
| Range, Microwave, Dishwasher, Refrigerator, Washer, Dryer, Disposal | |
| Not in DB | |
| — | |
| — | |
| Wood Burning, Gas Log, Gas Starter |
Tax History
| Year | Property Taxes |
|---|---|
| 2015 | $4,187 |
| 2026 | $6,366 |
Contact Agent
Nearby Similar Homes
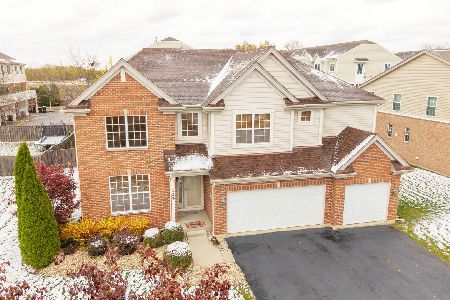
128 Pine Lane, Wood Dale, Illinois 60191

For Sale
$1,275,000
5 beds / 5.0 baths / 5,100 ft2
Single Family / Built: 2026
72
248 Edgewood Avenue, Wood Dale, Illinois 60191

For Sale
$367,900
4 beds / 1.1 baths / 1,731 ft2
Single Family / Built: 1937
4
285 Montrose Avenue, Wood Dale, Illinois 60191

For Sale
$463,900
5 beds / 3.1 baths / 3,160 ft2
Single Family / Built: 1964
93
125 Spruce Avenue, Wood Dale, Illinois 60191
For Sale
$675,000
4 beds / 3.1 baths / 3,573 ft2
Single Family / Built: 2007
367
101 Spruce Avenue, Wood Dale, Illinois 60191

For Sale
$740,000
4 beds / 2.1 baths / 3,190 ft2
Single Family / Built: 2008
118
389 Preserve Lane, Wood Dale, Illinois 60191
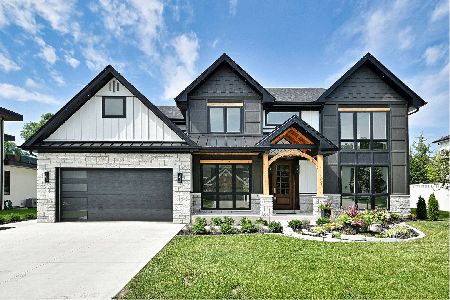
For Sale
$958,500
5 beds / 3.1 baths / 3,400 ft2
Single Family / Built: 2026
115
Nearby Sold Comparables
155 Ash Avenue, Wood Dale, Illinois 60191
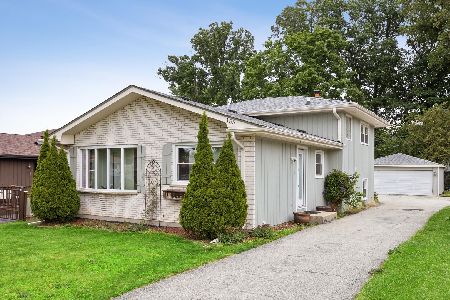
Sold
$395,000
3 beds / 2.0 baths / 1,900 ft2
Single Family / Built: 1978
166
151 Ash Avenue, Wood Dale, Illinois 60191

Sold
$139,900
3 beds / 2.0 baths / 0 ft2
Single Family / Built: 1973
6261
145 Ash Avenue, Wood Dale, Illinois 60191
Sold
$79,900
3 beds / 1.0 baths / 1,379 ft2
Single Family / Built: 1940
4742
145 Ash Avenue, Wood Dale, Illinois 60191

Sold
$249,900
3 beds / 1.1 baths / 1,379 ft2
Single Family / Built: 1940
1935
143 Ash Avenue, Wood Dale, Illinois 60191
Sold
$119,900
2 beds / 1.0 baths / 1,000 ft2
Single Family / Built: 1940
5735
143 Ash Avenue, Wood Dale, Illinois 60191
Sold
$169,900
2 beds / 1.0 baths / 930 ft2
Single Family / Built: 1940
3911
Contact Agent
Listing Provided By
RE/MAX Destiny
