

155 May Street, Hinckley, Illinois 60520
Sorry, we are updating photos, please update this page in 15 minutes
$195,000
|
Sold
|
|
| Status: | Closed |
| Sqft: | 3,800 |
| Cost/Sqft: | $57 |
| Beds: | 5 |
| Baths: | 5 |
| Year Built: | — |
| Property Taxes: | $6,892 |
| Days On Market: | 5405 |
| Lot Size: | 0,25 |
Description
Completely remodeled Victorian w/contemporary amenities. Open living area w/25 ft ceiling, perfect for entertaining. Custom woodwork, stained glass, pocket doors, 7 chandeliers. Dream kitchen w/seated island, 2 stoves, 2 dishwashers, 2 microwaves. Master Bedroom has retractable glass wall, tub w/whirlpool and separate shower. Call today you will not be disappointed!!!
Property Specifics
| Single Family | |
| — | |
| — | |
| — | |
| Partial | |
| Aluminum Siding | |
| Asphalt | |
| — | |
| No | |
| 0.25 |
| De Kalb | |
| — | |
| 0 / Not Applicable | |
| None | |
| Public | |
| Public Sewer | |
| Central Air, Zoned | |
| Natural Gas, Electric, Forced Air, Sep Heating Systems - 2+, Indv Controls, Zoned | |
| 07984178 | |
| 1515428004 |
Nearby Schools
| NAME: | DISTRICT: | DISTANCE: | |
|---|---|---|---|
|
High School
Hinckley-big Rock High School |
429 | Not in DB | |
Property History
| DATE: | EVENT: | PRICE: | SOURCE: |
|---|---|---|---|
| 22 Jun, 2012 | Sold | $195,000 | MRED MLS |
| 4 May, 2012 | Under contract | $215,000 | MRED MLS |
| — | Last price change | $225,000 | MRED MLS |
| 29 Jan, 2012 | Listed for sale | $237,000 | MRED MLS |
Sorry, we are updating photos, please update this page in 15 minutes
Room Specifics
All Bedroom Info:
Total Bedrooms: 5
Bedrooms Above Ground: 5
Bedrooms Below Ground: 0
Total Bedrooms: 5
Bedrooms Above Ground: 5
Bedrooms Below Ground: 0
Second Bedroom Info:
Dimensions: —
Location: —Dimensions: —
Floor Type: Carpet
Third Bedroom Info:
Dimensions: —
Location: —Dimensions: —
Floor Type: Hardwood
Fourth Bedroom Info:
Dimensions: —
Location: —Dimensions: —
Floor Type: Hardwood
Bathroom Info:
Full Bathrooms: 5
Partial Bathrooms: 1Full Bathrooms: 5
Bathroom Amenities: Whirlpool, Separate Shower, Double Sink
Bathroom in Basement: 1
Dining Room Info:
Dimensions: —
Location: —Dimensions: —
Floor Type: Other
Kitchen Info:
Dimensions: —
Location: —Dimensions: —
Floor Type: Hardwood
Features: Island, Pantry-Closet
Living Room Info:
Dimensions: —
Location: —Dimensions: —
Floor Type: Hardwood
Family Room Info:
Dimensions: —
Location: —Dimensions: —
Floor Type: Hardwood
Additional Rooms Info:
Rooms: Bedroom 5, Foyer, Loft, Workshop, Other Room
Basement: PartialRooms: Bedroom 5, Foyer, Loft, Workshop, Other Room
Other Specifics
| 2 | |
| Concrete Perimeter,Stone | |
| Garage | |
| — | |
| — | |
| — | |
| — | |
| — | |
| 85X130 | |
| — | |
| Full | |
| Vaulted/Cathedral Ceilings, Skylight(s) | |
| Range, Microwave, Dishwasher, Refrigerator, Washer, Dryer | |
| Not in DB | |
| — | |
| — | |
| — |
Tax History
| Year | Property Taxes |
|---|---|
| 2012 | $6,892 |
Contact Agent
Nearby Similar Homes
155 Miller Avenue, Hinckley, Illinois 60520

For Sale
$315,000
3 beds / 1.0 baths / 1,625 ft2
Single Family / Built: 1940
43
510 Praire View Lane, Hinckley, Illinois 60520
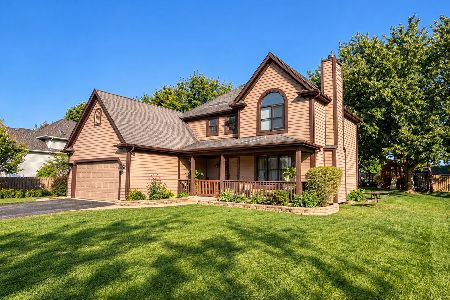
For Sale
$330,000
3 beds / 2.1 baths / 1,972 ft2
Single Family / Built: 1995
11
156 Walnut Street, Hinckley, Illinois 60520
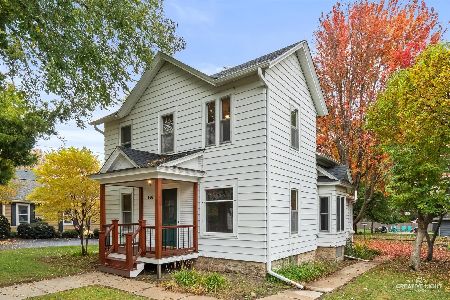
For Sale
$249,500
4 beds / 1.1 baths / 1,496 ft2
Single Family / Built: 1920
13
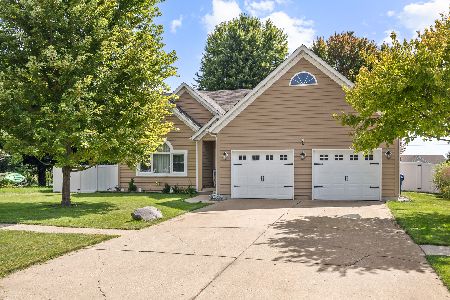
520 N. Oak Street, Hinckley, Illinois 60520

For Sale
$389,155
3 beds / 2.0 baths / 1,866 ft2
Single Family / Built: 2026
217
560 N Oak Street, Hinckley, Illinois 60520

For Sale
$439,900
3 beds / 2.0 baths / 1,537 ft2
Single Family / Built: 2019
35
Nearby Sold Comparables
149 May Street, Hinckley, Illinois 60520

Sold
$159,000
3 beds / 2.0 baths / 0 ft2
Single Family / Built: —
6216
149 May Street, Hinckley, Illinois 60520
Sold
$219,900
4 beds / 2.0 baths / 2,200 ft2
Single Family / Built: —
2751
149 May Street, Hinckley, Illinois 60520

Sold
$269,900
4 beds / 2.0 baths / 2,200 ft2
Single Family / Built: —
1756
149 May Street, Hinckley, Illinois 60520

Sold
$360,000
3 beds / 2.0 baths / 2,200 ft2
Single Family / Built: —
755
164 Garfield Street, Hinckley, Illinois 60520
Sold
$40,000
2 beds / 2.0 baths / 1,400 ft2
Single Family / Built: 1920
5247
130 Garfield Street, Hinckley, Illinois 60520
Sold
$90,000
3 beds / 1.0 baths / 1,605 ft2
Single Family / Built: —
5180
Contact Agent
Listing Provided By
Coldwell Banker The Real Estate Group
