

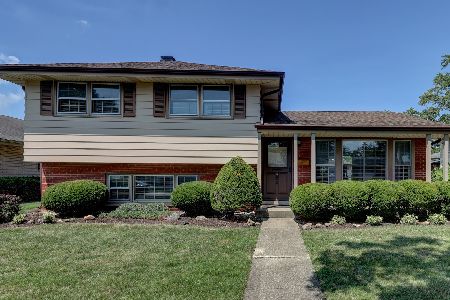
1550 Marshall Drive, Des Plaines, Illinois 60018


$390,000
|
Sold
|
|
| Status: | Closed |
| Sqft: | 1,040 |
| Cost/Sqft: | $351 |
| Beds: | 3 |
| Baths: | 2 |
| Year Built: | 1963 |
| Property Taxes: | $2,169 |
| Days On Market: | 459 |
| Lot Size: | 0,00 |
Description
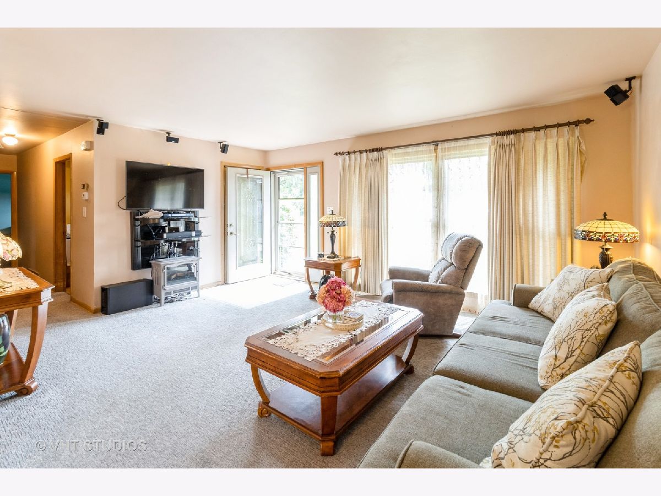
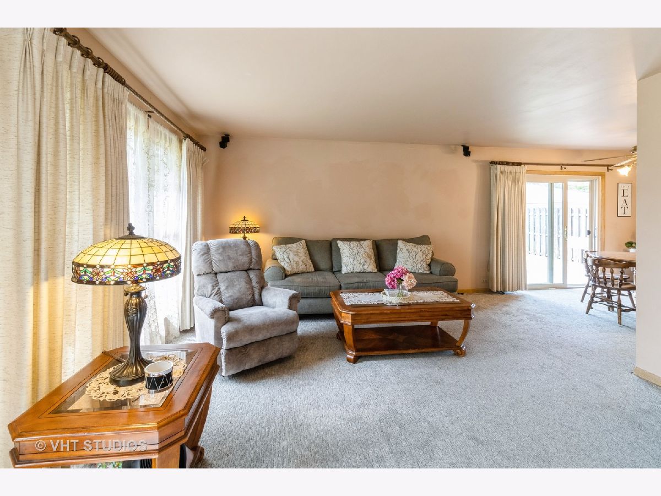
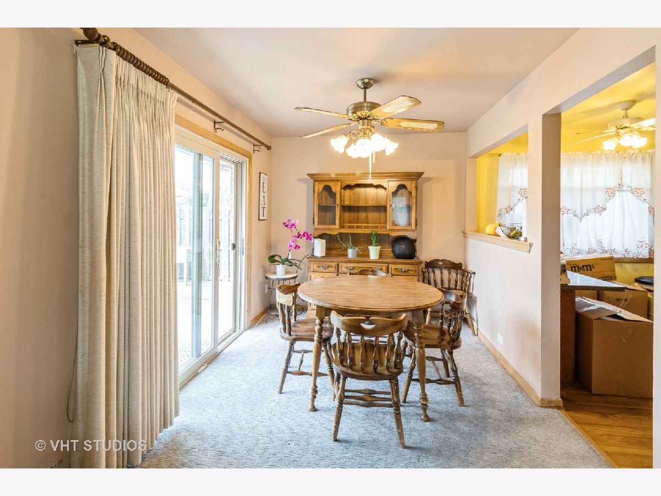
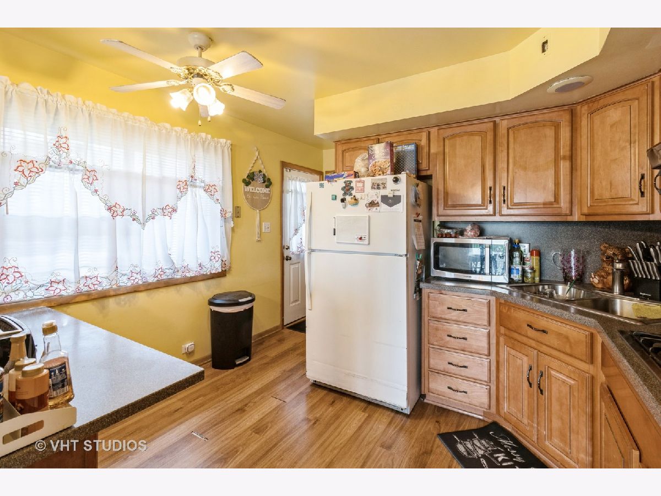
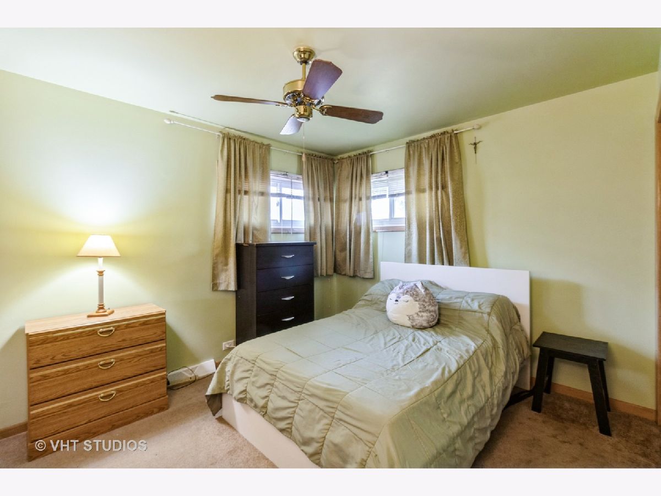
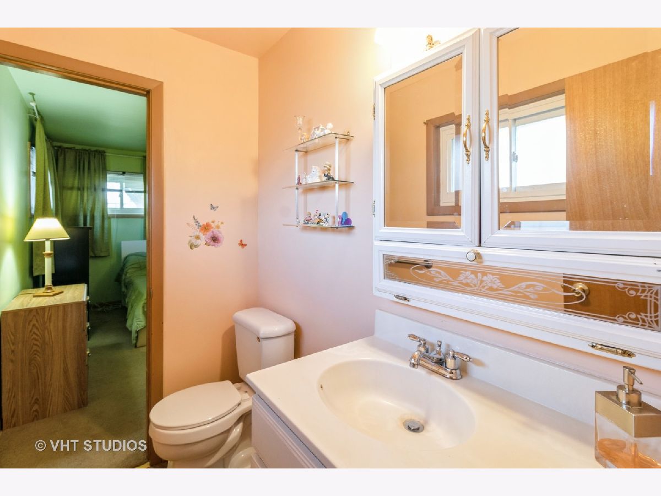
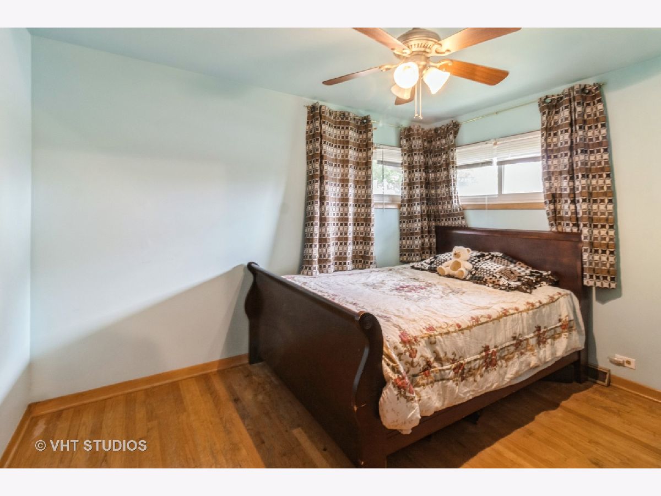
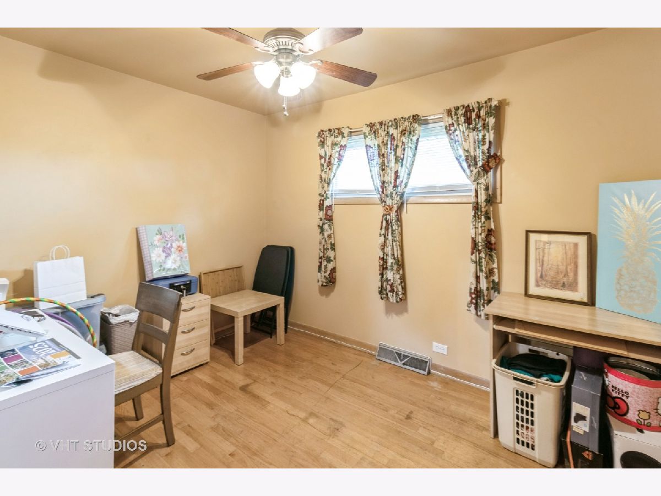
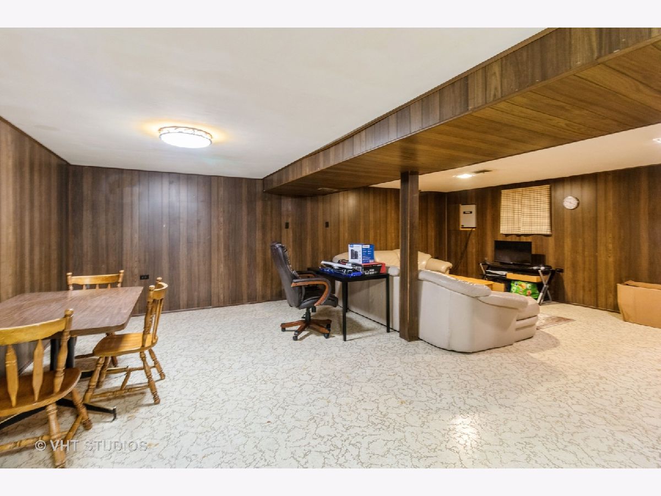
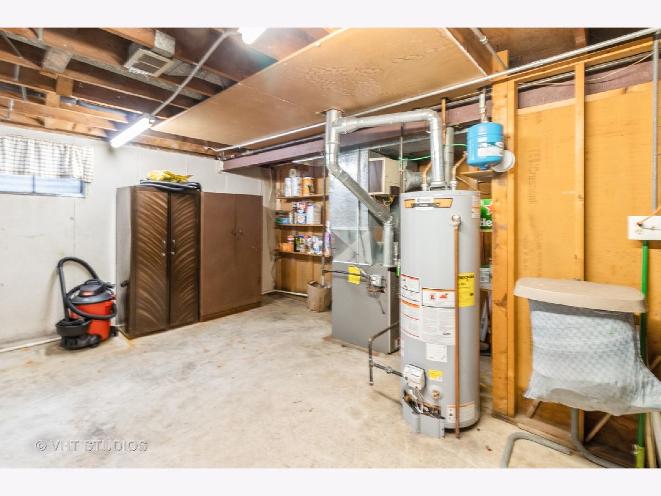
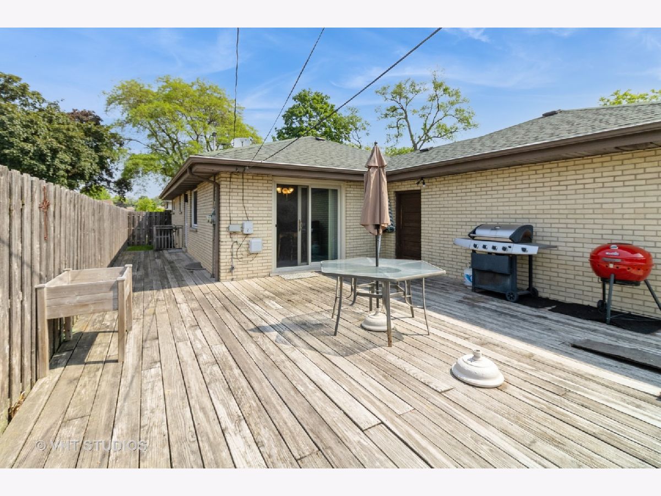
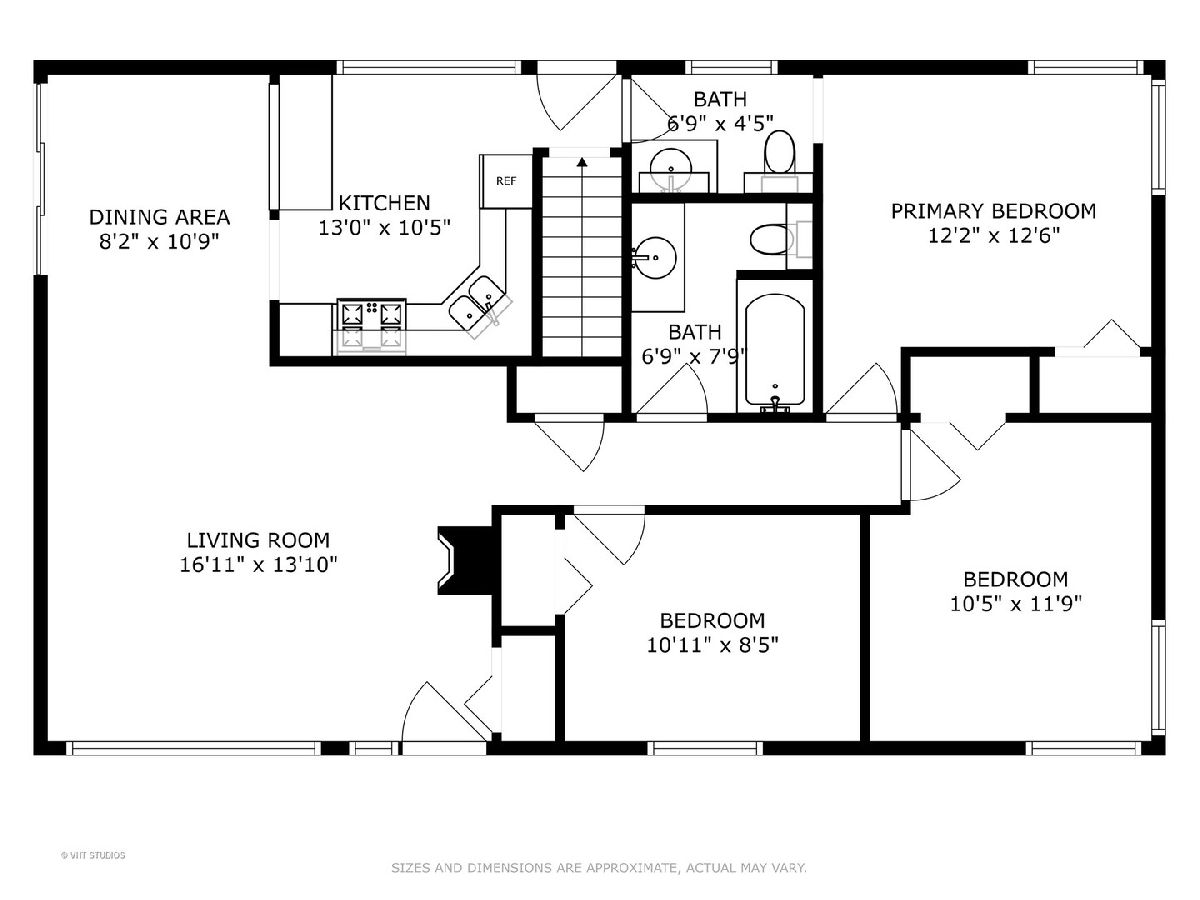
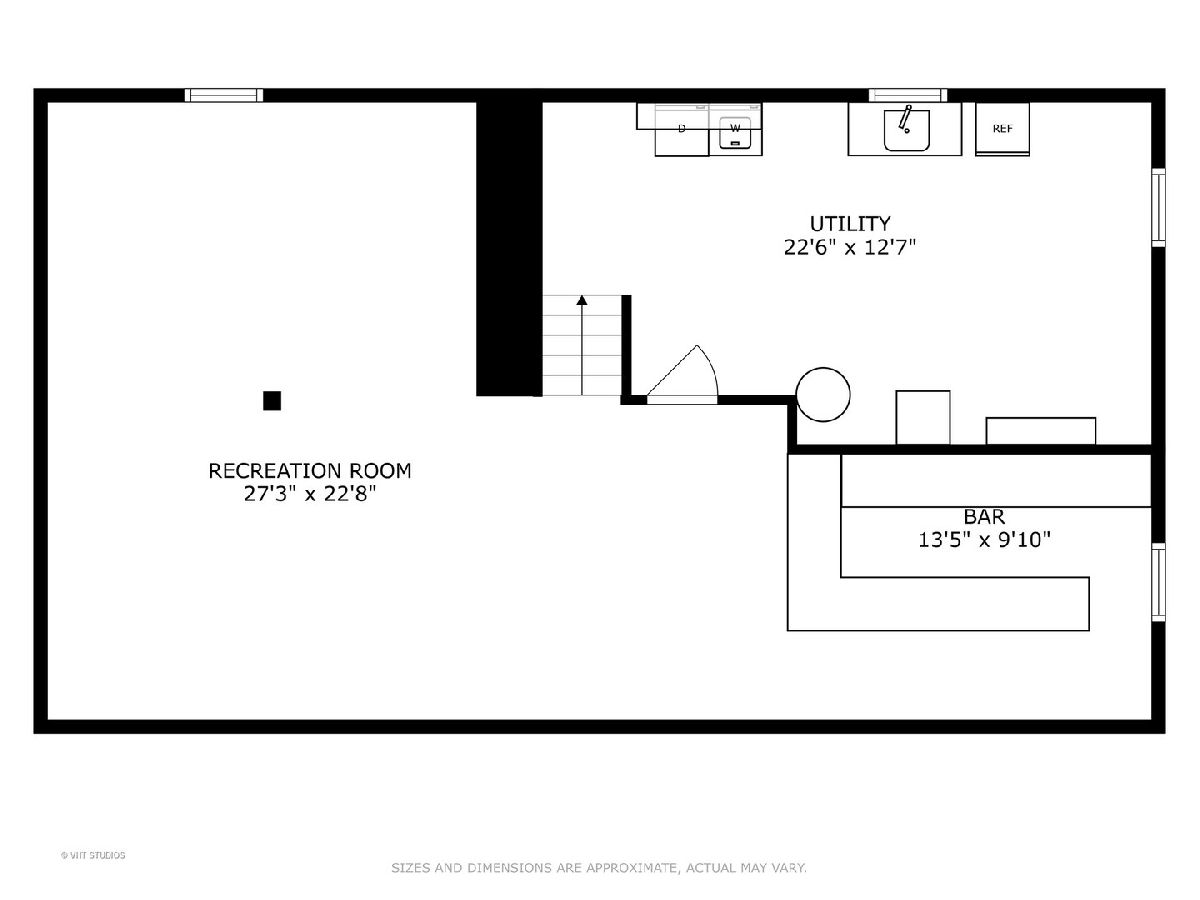
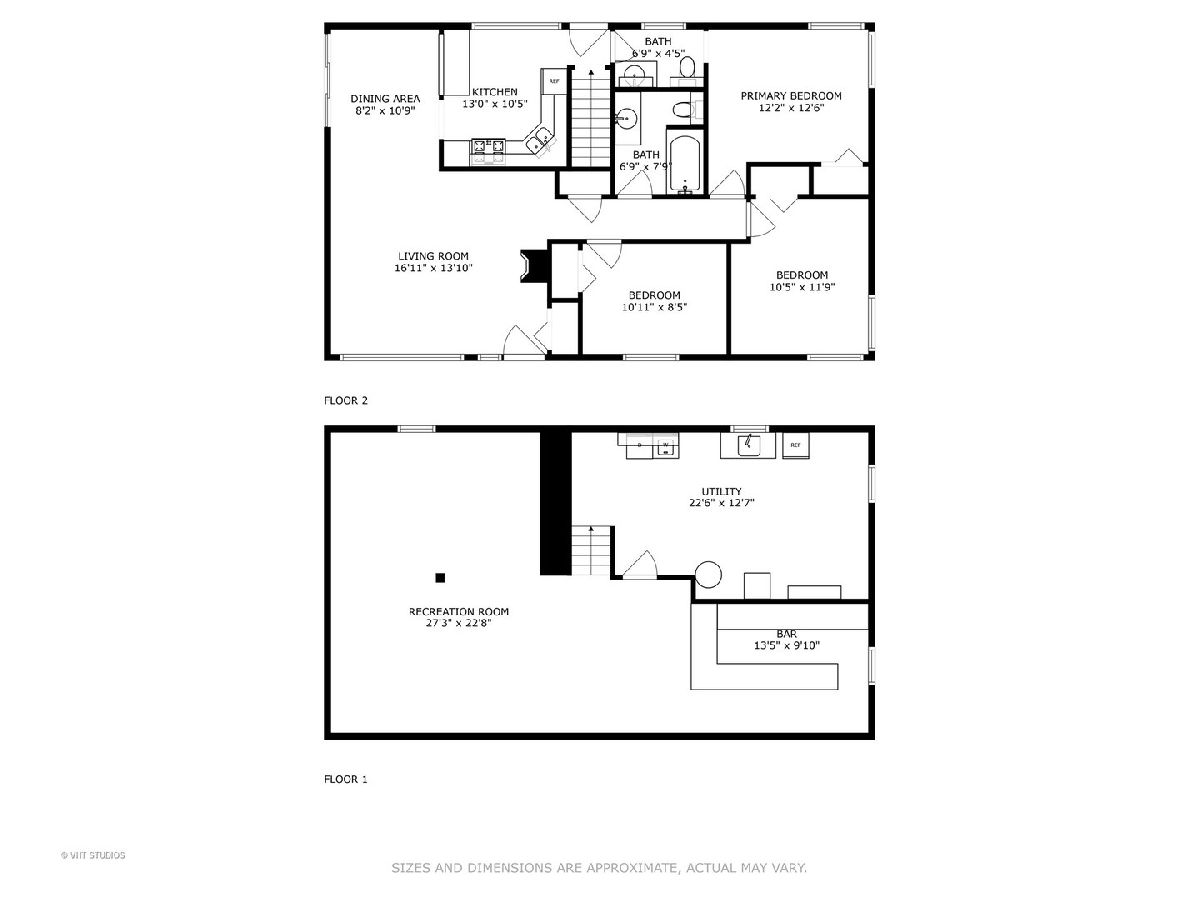
Well maintained solid brick ranch with 2 car attached garage offers timeless appeal and comfortable floor plan. Inside, you'll be greeted by a bright large living room, dining room and updated kitchen. Then you'll find 3 nice sized bedrooms, a full hall bathroom and a convenient powder room which can be accessed from the primary bedroom or the kitchen. Two bedrooms feature exposed hardwood floors and Trustee believes the remaining floors MAY have hardwood under the carpeting but NO guarantees. Home is an Estate sale and is being sold AS-IS! Family has lived here 49 years and has lovingly maintained the home. The spacious full basement has an extra large recreation room, a built in bar and a large utility room. Step outside though the sliders in the dining room to enjoy an expansive deck and a full side yard which is perfect for summer barbecues and out door gatherings. The home is move-in ready but you may want to add your own personal updates and design touches to make this home your own! Conveniently located just minutes from major highways fo an easy commute or just a few minute drive to downtown Des Plaines Metra, restaurants , etc.
Property Specifics
| Single Family | |
| — | |
| — | |
| 1963 | |
| — | |
| — | |
| No | |
| — |
| Cook | |
| — | |
| — / Not Applicable | |
| — | |
| — | |
| — | |
| 12390137 | |
| 08243080050000 |
Nearby Schools
| NAME: | DISTRICT: | DISTANCE: | |
|---|---|---|---|
|
Grade School
Devonshire School |
59 | — | |
|
Middle School
Friendship Junior High School |
59 | Not in DB | |
|
High School
Elk Grove High School |
214 | Not in DB | |
Property History
| DATE: | EVENT: | PRICE: | SOURCE: |
|---|---|---|---|
| 17 Jul, 2025 | Sold | $390,000 | MRED MLS |
| 16 Jun, 2025 | Under contract | $365,000 | MRED MLS |
| 12 Jun, 2025 | Listed for sale | $365,000 | MRED MLS |






Room Specifics
Total Bedrooms: 3
Bedrooms Above Ground: 3
Bedrooms Below Ground: 0
Dimensions: —
Floor Type: —
Dimensions: —
Floor Type: —
Full Bathrooms: 2
Bathroom Amenities: —
Bathroom in Basement: 0
Rooms: —
Basement Description: —
Other Specifics
| 2 | |
| — | |
| — | |
| — | |
| — | |
| 68 X 125 | |
| — | |
| — | |
| — | |
| — | |
| Not in DB | |
| — | |
| — | |
| — | |
| — |
Tax History
| Year | Property Taxes |
|---|---|
| 2025 | $2,169 |
Contact Agent
Nearby Similar Homes
Nearby Sold Comparables



Contact Agent
Listing Provided By
@properties Christie's International Real Estate
