

411 Dover Drive, Des Plaines, Illinois 60018
Sorry, we are updating photos, please update this page in 15 minutes
$270,000
|
Sold
|
|
| Status: | Closed |
| Sqft: | 1,040 |
| Cost/Sqft: | $268 |
| Beds: | 3 |
| Baths: | 2 |
| Year Built: | 1966 |
| Property Taxes: | $5,138 |
| Days On Market: | 3815 |
| Lot Size: | 0,17 |
Description
PRICE REDUCED!!!...Beautiful remodeled ranch in Devonshire. Completely renovated...new kitchen with walnut cabinetry, granite counters, stainless appliances. Baths with new cabinetry, granite counters, Jacuzzi tub in hall bath. Living room with hardwood flooring, crown molding and recessed lighting. Newer windows, roof, gutters, furnace, AC, sump pump and ejector. Nothing to do but move in.
Property Specifics
| Single Family | |
| — | |
| Ranch | |
| 1966 | |
| Full | |
| Brick | |
| Asphalt | |
| RANCH | |
| No | |
| 0.17 |
| Cook | |
| — | |
| 0 / Not Applicable | |
| None | |
| Lake Michigan | |
| Public Sewer, Sewer-Storm | |
| Central Air | |
| Natural Gas, Forced Air | |
| 09241469 | |
| 08243080040000 |
Nearby Schools
| NAME: | DISTRICT: | DISTANCE: | |
|---|---|---|---|
|
Grade School
Devonshire School |
59 | — | |
|
Middle School
Friendship Junior High School |
59 | Not in DB | |
|
High School
Elk Grove High School |
214 | Not in DB | |
Property History
| DATE: | EVENT: | PRICE: | SOURCE: |
|---|---|---|---|
| 22 Feb, 2008 | Sold | $225,000 | MRED MLS |
| 25 Jan, 2008 | Under contract | $225,000 | MRED MLS |
| 21 Jan, 2008 | Listed for sale | $225,000 | MRED MLS |
| 1 Aug, 2016 | Sold | $270,000 | MRED MLS |
| 19 Jun, 2016 | Under contract | $279,000 | MRED MLS |
| 31 May, 2016 | Listed for sale | $279,000 | MRED MLS |
Sorry, we are updating photos, please update this page in 15 minutes
Room Specifics
All Bedroom Info:
Total Bedrooms: 3
Bedrooms Above Ground: 3
Bedrooms Below Ground: 0
Total Bedrooms: 3
Bedrooms Above Ground: 3
Bedrooms Below Ground: 0
Second Bedroom Info:
Dimensions: —
Location: —Dimensions: —
Floor Type: Hardwood
Third Bedroom Info:
Dimensions: —
Location: —Dimensions: —
Floor Type: Hardwood
Bathroom Info:
Full Bathrooms: 2
Partial Bathrooms: 1Full Bathrooms: 2
Bathroom Amenities: Whirlpool
Bathroom in Basement: 1
Kitchen Info:
Dimensions: —
Location: —Dimensions: —
Floor Type: Ceramic Tile
Features: Eating Area-Breakfast Bar, Eating Area-Table Space
Living Room Info:
Dimensions: —
Location: —Dimensions: —
Floor Type: Hardwood
Family Room Info:
Dimensions: —
Location: —Dimensions: —
Floor Type: Carpet
Additional Rooms Info:
Rooms: No additional rooms
Basement: FullRooms: No additional rooms
Other Specifics
| 2 | |
| Concrete Perimeter | |
| Garage | |
| — | |
| — | |
| — | |
| — | |
| — | |
| 125X59 | |
| Pull Down Stair | |
| Half | |
| Hardwood Floors | |
| Double Oven, Range, Dishwasher, Refrigerator, Washer, Dryer | |
| Not in DB | |
| Sidewalks, Street Lights, Street Paved | |
| — | |
| Electric |
Tax History
| Year | Property Taxes |
|---|---|
| 2008 | $3,636 |
| 2016 | $5,138 |
Contact Agent
Nearby Similar Homes
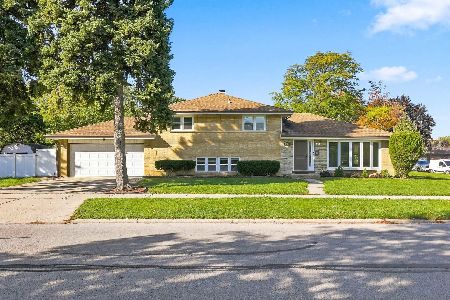
1462 Dayton Place, Des Plaines, Illinois 60018
For Sale
$574,900
4 beds / 2.0 baths / 2,381 ft2
Single Family / Built: 1963
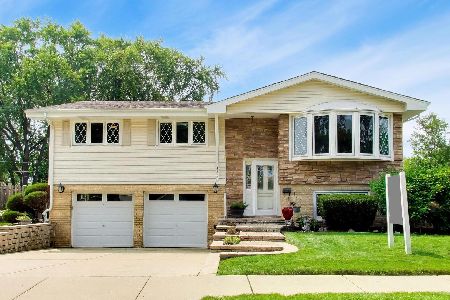
5
270 Dover Lane, Des Plaines, Illinois 60018
For Sale
$349,900
3 beds / 1.1 baths / 1,488 ft2
Single Family / Built: 1963
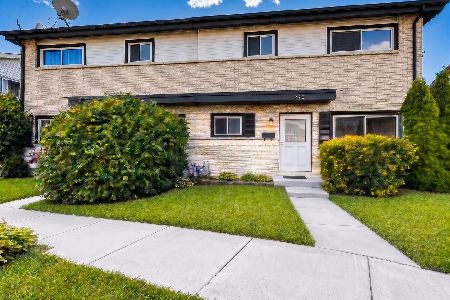
68
1248 Andrea Lane, Des Plaines, Illinois 60018
For Sale
$400,000
3 beds / 2.0 baths / 1,641 ft2
Single Family / Built: 1971
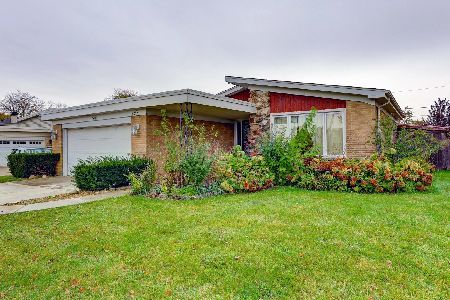
23
148 Jeffery Lane, Des Plaines, Illinois 60018

For Sale
$495,000
3 beds / 2.0 baths / 0 ft2
Single Family / Built: 1964
63
295 Anderson Terrace, Des Plaines, Illinois 60016
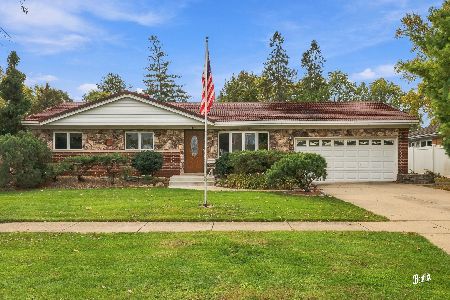
For Sale
$505,000
3 beds / 2.1 baths / 1,063 ft2
Single Family / Built: 1959
85
Nearby Sold Comparables
411 Dover Drive, Des Plaines, Illinois 60018

Sold
$225,000
3 beds / 2.1 baths / 0 ft2
Single Family / Built: 1961
6868
421 Dover Drive, Des Plaines, Illinois 60018

Sold
$364,800
3 beds / 2.0 baths / 1,800 ft2
Single Family / Built: 1964
2385

1550 Marshall Drive, Des Plaines, Illinois 60018
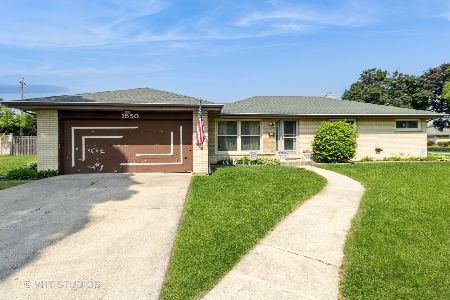
Sold
$365,000
3 beds / 1.1 baths / 1,040 ft2
Single Family / Built: 1963
516
421 Dover Drive, Des Plaines, Illinois 60018
Sold
$234,000
3 beds / 2.1 baths / 1,192 ft2
Single Family / Built: 1964
2773
431 Dover Drive, Des Plaines, Illinois 60018
Sold
$274,900
3 beds / 2.1 baths / 1,443 ft2
Single Family / Built: 1966
3815
Contact Agent
Listing Provided By
LTV Real Estate Services, LTD
