

1550 Niccon Trail, Algonquin, Illinois 60102


$189,999
|
Sold
|
|
| Status: | Closed |
| Sqft: | 1,500 |
| Cost/Sqft: | $117 |
| Beds: | 3 |
| Baths: | 2 |
| Year Built: | 1973 |
| Property Taxes: | $4,076 |
| Days On Market: | 2271 |
| Lot Size: | 0,00 |
Description
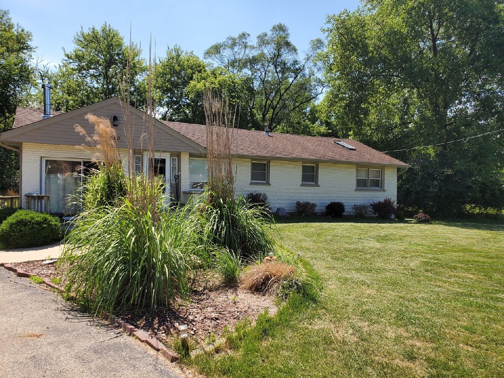
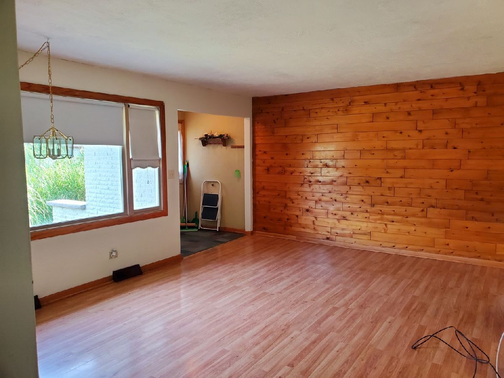
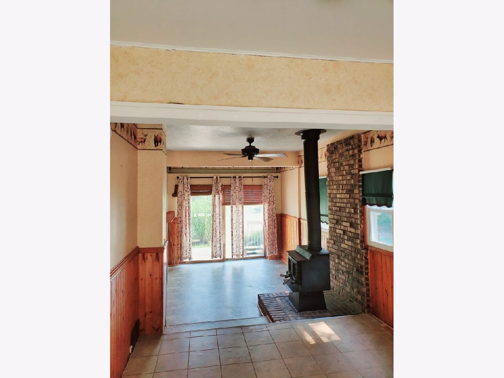
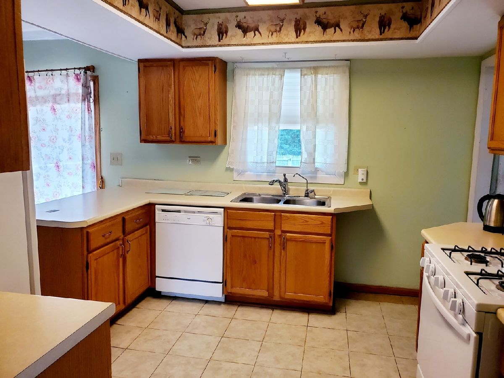
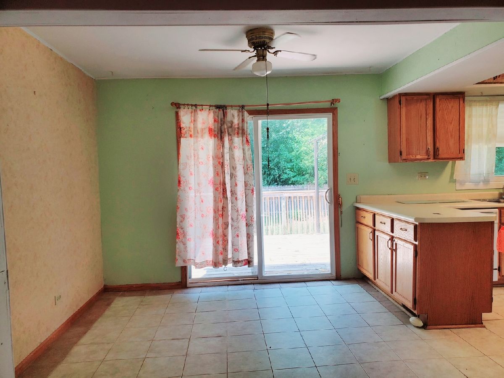
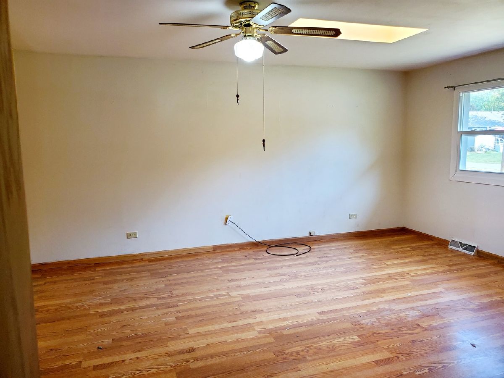
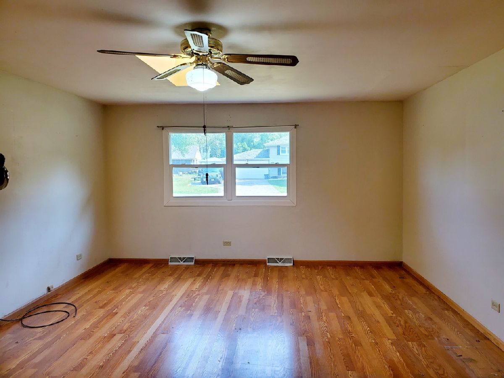
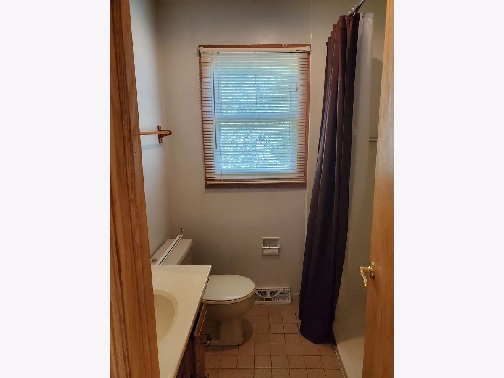
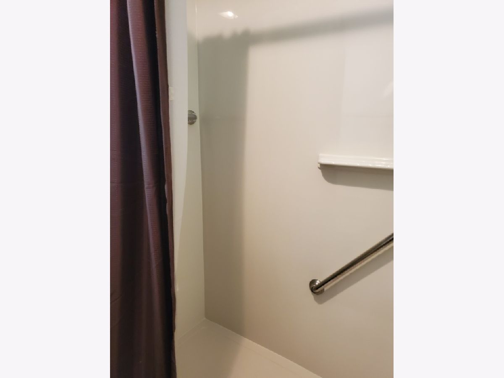
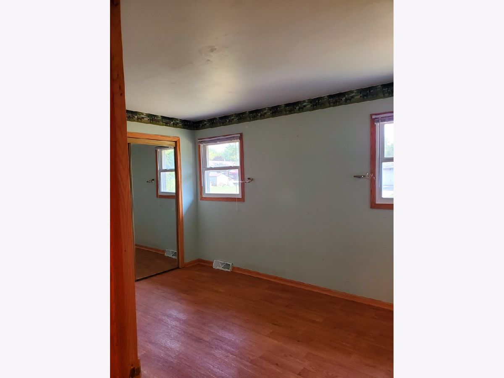
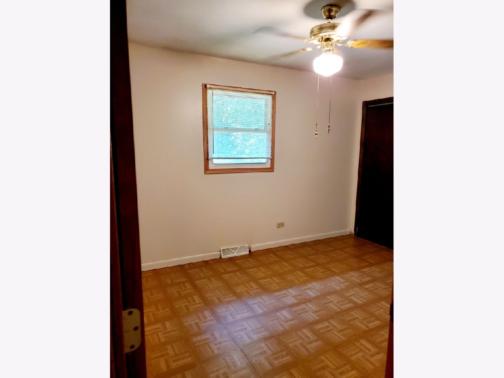
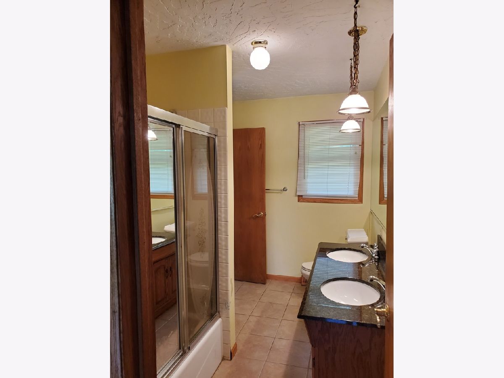
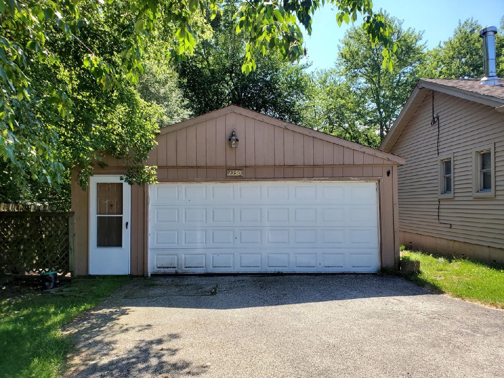
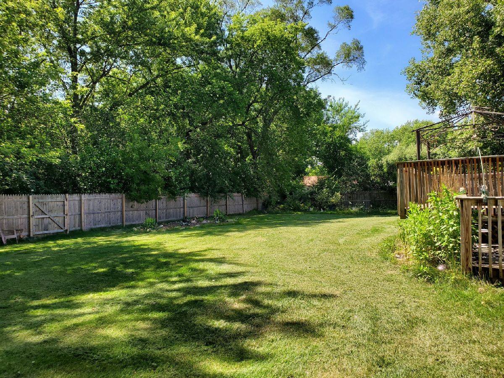
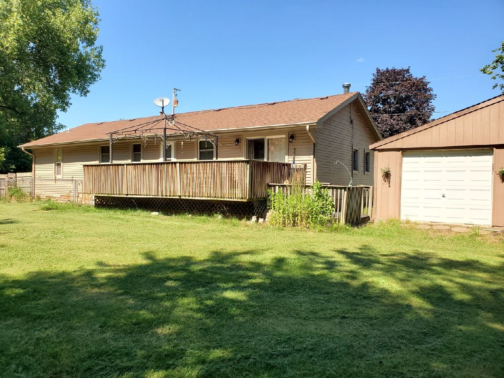
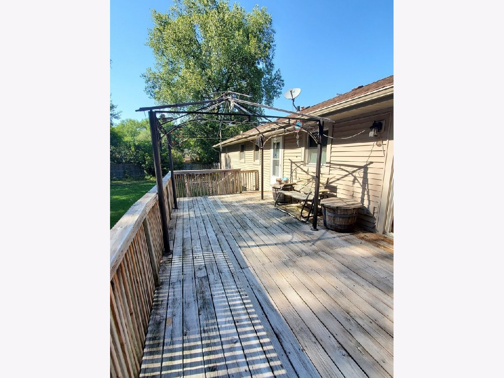
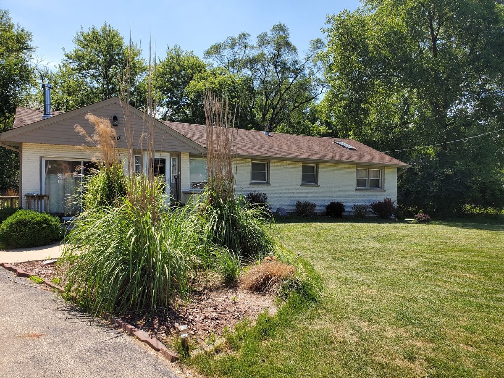
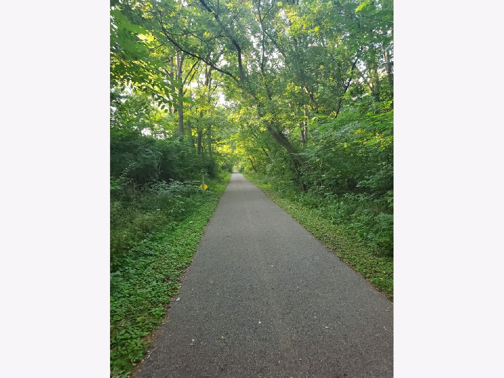
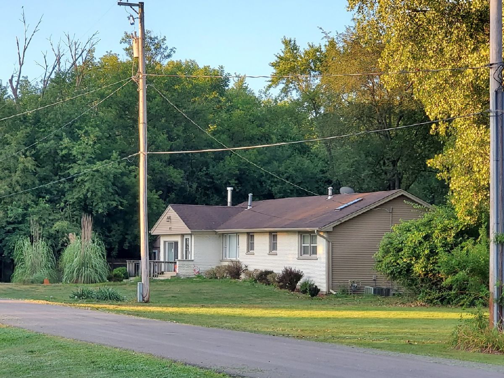
GREAT OPPORTUNITY TO OWN YOUR OWN HOME ON 1/3 OF AN ACRE. THIS 3 BEDROOM 2 BATH HOME IN THE SHORES HAS SO MUCH SPACE TO OFFER . MASTER BEDROOM WITH MASTER BATH AND SKYLIGHT, LIVING ROOM WITH LOTS OF NATURAL LIGHT AND BIG PICTURE WINDOW KITCHEN WITH SEPARATE EATING AREA THAT OVER LOOKS THE LARGE DECK. THE LARGE DECK OVERLOOKS THE DOG RUN AND THE FULLY FENCED IN YARD WITH SHED. THE 2 CAR GARAGE HAS A THROUGH WAY GARAGE DOORS. THIS HOUSE IS TUCKED IN A WOODED AREA WITH ALL OF NATURES BEAUTY. LOTS OF NEW ITEMS IN THIS HOME (ROOF, SIDING, GUTTERS, SOFFITS, SHED, DECK, WATER HEATER, ELECTRIC BOX, WASHER/DRYER, MASTER SHOWER, FLOORS AND MORE) RIVER ACCESS AVAILABLE NEARBY AND TRAILS TO ENJOY. HOUSE IS BEING SOLD AS-IS!
Property Specifics
| Single Family | |
| — | |
| — | |
| 1973 | |
| Partial | |
| Vinyl Siding, Brick | |
| Asphalt | |
| — | |
| No | |
| — |
| Kane | |
| — | |
| — / Not Applicable | |
| None | |
| Private Well | |
| Septic-Private | |
| Central Air | |
| Natural Gas | |
| 10795738 | |
| 0303177026 |
Nearby Schools
| NAME: | DISTRICT: | DISTANCE: | |
|---|---|---|---|
|
Grade School
Eastview Elementary School |
300 | — | |
|
Middle School
Algonquin Middle School |
300 | Not in DB | |
|
High School
Dundee-crown High School |
300 | Not in DB | |
Property History
| DATE: | EVENT: | PRICE: | SOURCE: |
|---|---|---|---|
| 23 Oct, 2020 | Sold | $189,999 | MRED MLS |
| 31 Aug, 2020 | Under contract | $174,999 | MRED MLS |
| 27 Aug, 2020 | Listed for sale | $174,999 | MRED MLS |
Room Specifics
Total Bedrooms: 3
Bedrooms Above Ground: 3
Bedrooms Below Ground: 0
Dimensions: —
Floor Type: Wood Laminate
Dimensions: —
Floor Type: Vinyl
Full Bathrooms: 2
Bathroom Amenities: Double Sink
Bathroom in Basement: 0
Dimensions: —
Floor Type: Wood Laminate
Dimensions: —
Floor Type: Ceramic Tile
Features: Eating Area-Table Space
Dimensions: —
Floor Type: Other
Dimensions: —
Floor Type: Wood Laminate
Dimensions: —
Floor Type: Vinyl
Rooms: Eating Area, Deck
Other Specifics
| 2 | |
| Concrete Perimeter | |
| Garage | |
| — | |
| — | |
| — | |
| Deck, Patio | |
| Fenced Yard | |
| 130X120 | |
| — | |
| Full | |
| Skylight(s), First Floor Bedroom, First Floor Full Bath | |
| Range, Microwave, Dishwasher, Refrigerator, Washer, Dryer | |
| Not in DB | |
| Street Paved | |
| — | |
| — |
Tax History
| Year | Property Taxes |
|---|---|
| 2020 | $4,076 |
Contact Agent
Nearby Similar Homes
Nearby Sold Comparables

Contact Agent
Listing Provided By
Coldwell Banker Realty
