

1551 Paul Le Comte Court, Palatine, Illinois 60067
Subdivision > Maison Du Comte


$449,000
|
Sold
|
|
| Status: | Closed |
| Sqft: | 2,139 |
| Cost/Sqft: | $210 |
| Beds: | 2 |
| Baths: | 3 |
| Year Built: | 2007 |
| Property Taxes: | $12,443 |
| Days On Market: | 2023 |
| Lot Size: | 0,00 |
Description
Rare**FIRST FLOOR MASTER** Quiet interior lot! Open floor plan with 2 story great room. 2nd floor bedroom with adjacent octagonal sitting room could easily be another master bedroom. Huge loft accommodates a 2nd floor family room and/or home office. All overlooking the great room. Soaring ceilings and 2 story windows. First floor laundry / mud room has access to a 2 car garage. Unfinished english basement with epoxy flooring! Plumbed for full bath. It has endless possibilities. Just bring your imagination! Great location steps from Expressways, dining, shopping, pharmacy, grocery and Woodfield Mall. Award winning schools, forest preserve and local doggy park. Check it out!!
Property Specifics
| Condos/Townhomes | |
| 2 | |
| — | |
| 2007 | |
| Full, English | |
| Brick, EIFS (e.g. Dryvit)., Stone | |
| Asphalt | |
| EVREUX | |
| No | |
| — |
| Cook | |
| Maison Du Comte | |
| 365 / Monthly | |
| Insurance, Lawn Care, Snow Removal | |
| Lake Michigan | |
| Sewer-Storm | |
| Central Air | |
| Natural Gas, Forced Air | |
| 11049619 | |
| 02283010790000 |
Nearby Schools
| NAME: | DISTRICT: | DISTANCE: | |
|---|---|---|---|
|
Grade School
Thomas Jefferson Elementary Scho |
15 | — | |
|
Middle School
Carl Sandburg Junior High School |
15 | Not in DB | |
|
High School
Wm Fremd High School |
211 | Not in DB | |
Property History
| DATE: | EVENT: | PRICE: | SOURCE: |
|---|---|---|---|
| 13 Jun, 2018 | Sold | $433,900 | MRED MLS |
| 27 Apr, 2018 | Under contract | $439,900 | MRED MLS |
| — | Last price change | $450,000 | MRED MLS |
| 18 Dec, 2017 | Listed for sale | $450,000 | MRED MLS |
| 25 May, 2021 | Sold | $449,000 | MRED MLS |
| 12 Apr, 2021 | Under contract | $449,000 | MRED MLS |
| 10 Apr, 2021 | Listed for sale | $449,000 | MRED MLS |


Room Specifics
All Bedroom Info:
Total Bedrooms: 2
Bedrooms Above Ground: 2
Bedrooms Below Ground: 0
Total Bedrooms: 2
Bedrooms Above Ground: 2
Bedrooms Below Ground: 0
Second Bedroom Info:
Dimensions: —
Location: —Dimensions: —
Floor Type: Hardwood
Bathroom Info:
Full Bathrooms: 3
Partial Bathrooms: 1Full Bathrooms: 3
Bathroom Amenities: Separate Shower
Bathroom in Basement: 0
Dining Room Info:
Dimensions: —
Location: —Dimensions: —
Floor Type: Hardwood
Kitchen Info:
Dimensions: —
Location: —Dimensions: —
Floor Type: Hardwood
Features: Eating Area-Breakfast Bar, Eating Area-Table Space, Island, Pantry-Walk-in
Laundry Room Info:
Dimensions: —
Location: —Dimensions: —
Floor Type: Ceramic Tile
Living Room Info:
Dimensions: —
Location: —Dimensions: —
Floor Type: Hardwood
Additional Rooms Info:
Rooms: Loft, Sitting Room
Basement: Full, EnglishRooms: Loft, Sitting Room
Other Specifics
| 2 | |
| Concrete Perimeter | |
| Garage | |
| — | |
| — | |
| — | |
| Deck, End Unit | |
| Corner Lot, Cul-De-Sac, Wetlands adjacent, Landscaped | |
| 40X88X40X89 | |
| — | |
| Full | |
| Vaulted/Cathedral Ceilings, Hardwood Floors, First Floor Laundry, Walk-In Closet(s), Open Floorplan | |
| Double Oven, Refrigerator, Washer, Dryer, Stainless Steel Appliance(s) | |
| Not in DB | |
| — | |
| — | |
| Wood Burning, Gas Log |
Tax History
| Year | Property Taxes |
|---|---|
| 2018 | $11,930 |
| 2021 | $12,443 |
Contact Agent
Nearby Similar Homes
1417 Shire Circle, Inverness, Illinois 60067
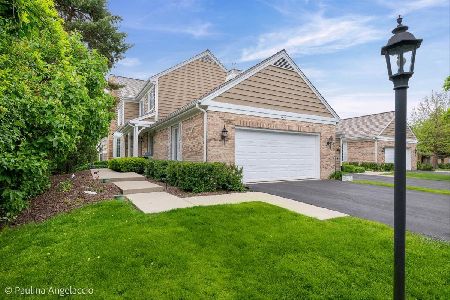
For Sale
$549,000
3 beds / 3.1 baths / 3,316 ft2
Condos/Townhomes / Built: 1987
50
1393 Shire Circle, Inverness, Illinois 60067
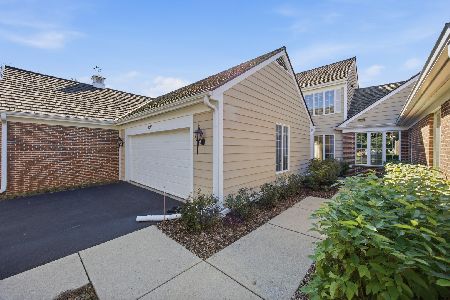
For Sale
$450,000
2 beds / 3.1 baths / 2,400 ft2
Condos/Townhomes / Built: 1987
19
1304 Shire Circle, Inverness, Illinois 60067

For Sale
$549,900
2 beds / 3.1 baths / 2,400 ft2
Condos/Townhomes / Built: 1987
11
Nearby Sold Comparables
1555 Paul Le Comte Court, Palatine, Illinois 60067

Sold
$349,800
2 beds / 3.1 baths / 1,993 ft2
Condos/Townhomes / Built: 2007
5674
1555 Paul Le Comte Court, Palatine, Illinois 60067
Sold
$454,900
2 beds / 3.1 baths / 1,993 ft2
Condos/Townhomes / Built: 2007
4614
1555 Paul Le Comte Court, Palatine, Illinois 60067
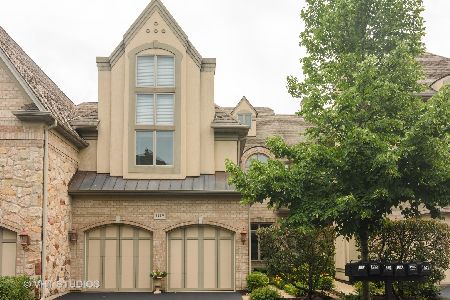
Sold
$479,000
2 beds / 3.1 baths / 1,993 ft2
Condos/Townhomes / Built: 2007
2304
1559 Paul Le Comte Court, Palatine, Illinois 60067
Sold
$475,000
2 beds / 3.1 baths / 2,037 ft2
Condos/Townhomes / Built: 2007
4545
1559 Paul Le Comte Court, Palatine, Illinois 60067
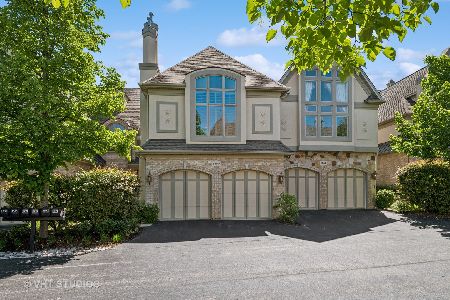
Sold
$698,000
2 beds / 3.1 baths / 3,001 ft2
Condos/Townhomes / Built: 2007
513
1559 Paul Le Comte Court, Palatine, Illinois 60067
Sold
$455,000
2 beds / 3.1 baths / 2,037 ft2
Condos/Townhomes / Built: 2007
2712
Contact Agent
Listing Provided By
Baird & Warner
