

1551 Savannah Circle, Mundelein, Illinois 60060


$343,000
|
Sold
|
|
| Status: | Closed |
| Sqft: | 2,258 |
| Cost/Sqft: | $153 |
| Beds: | 4 |
| Baths: | 3 |
| Year Built: | 2018 |
| Property Taxes: | $8,549 |
| Days On Market: | 2227 |
| Lot Size: | 0,15 |
Description
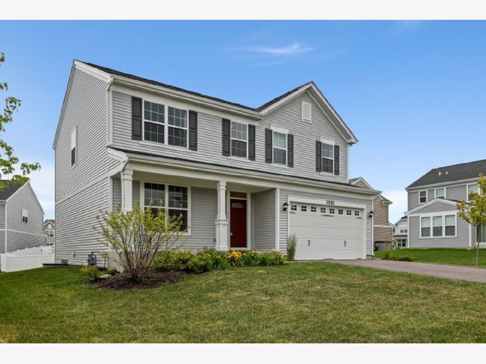
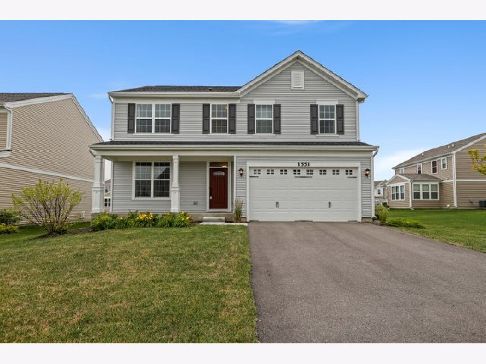
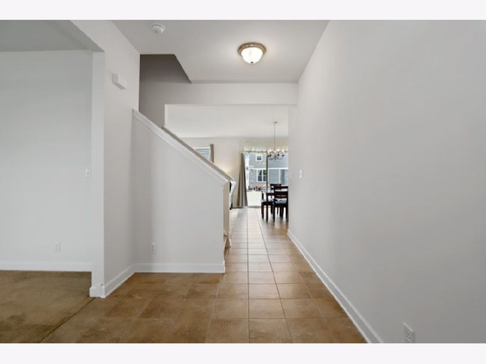
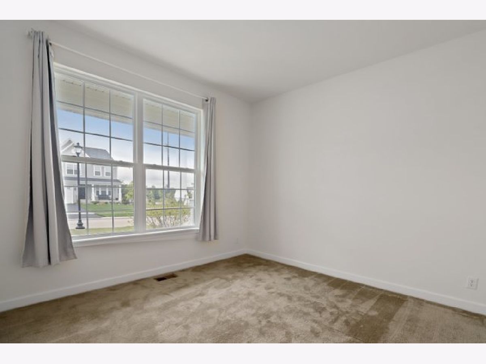
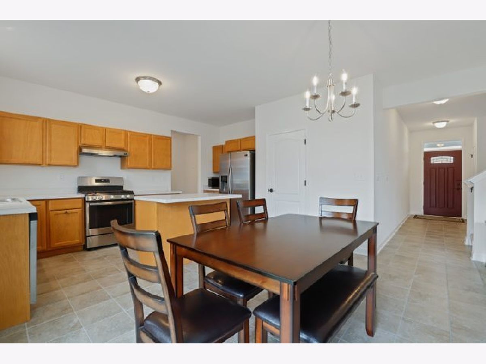
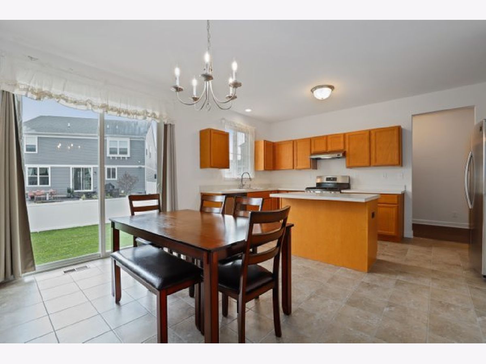
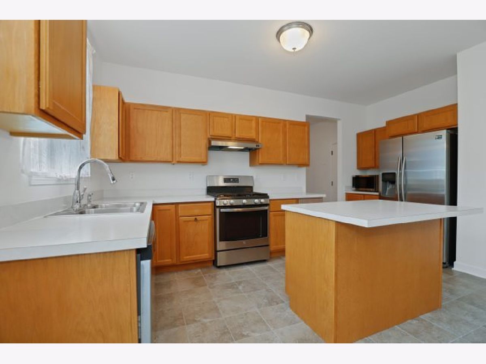
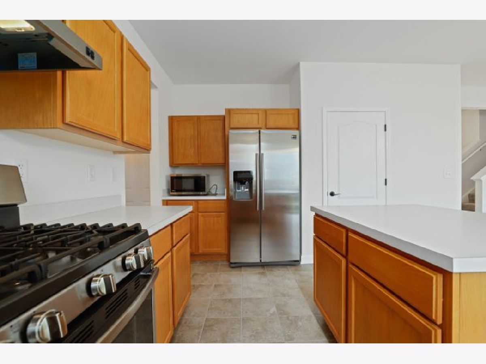
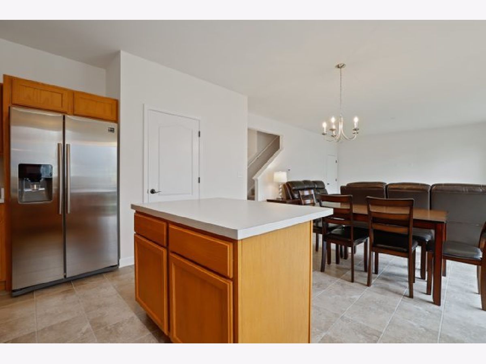
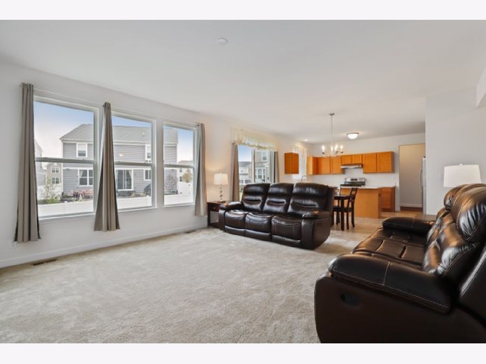
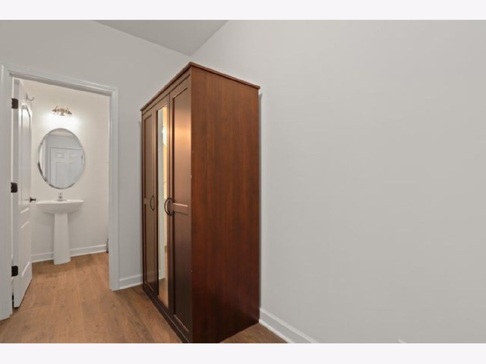
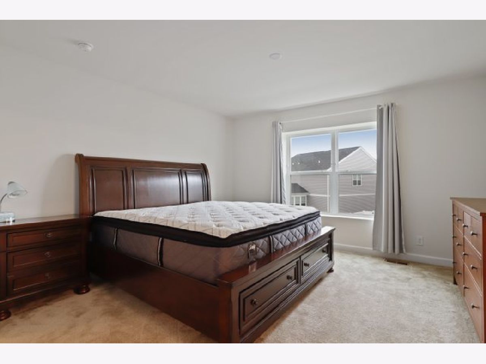
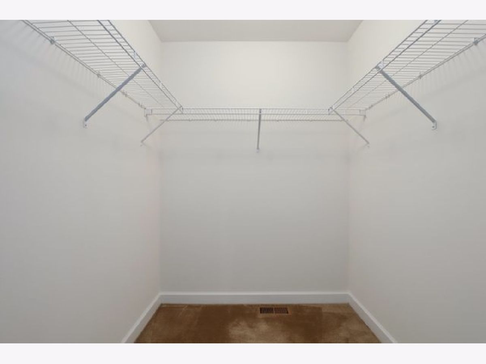
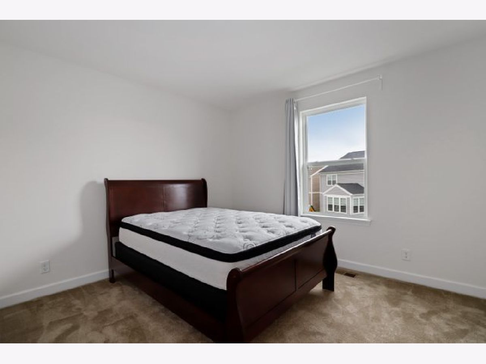
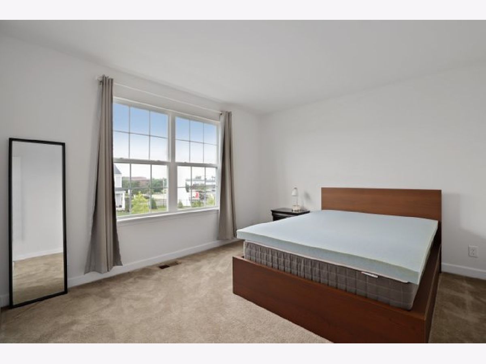
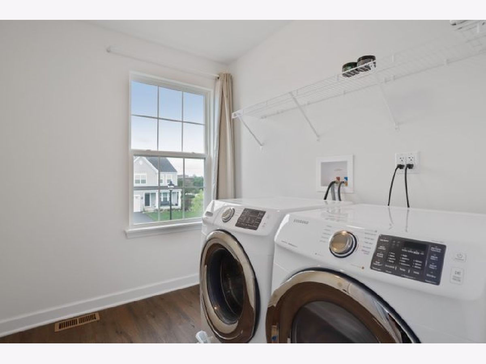
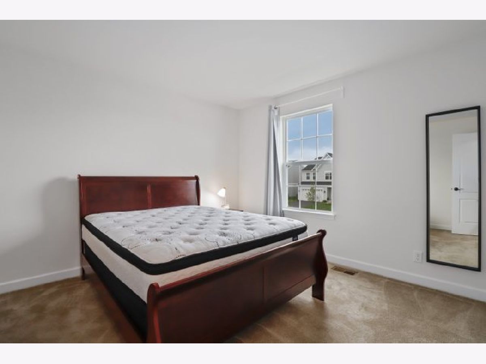
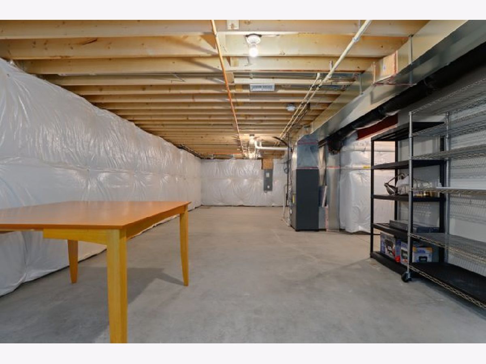
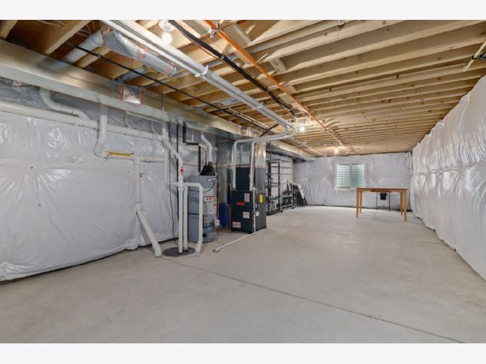
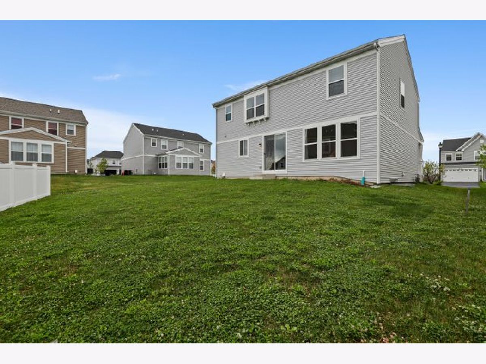
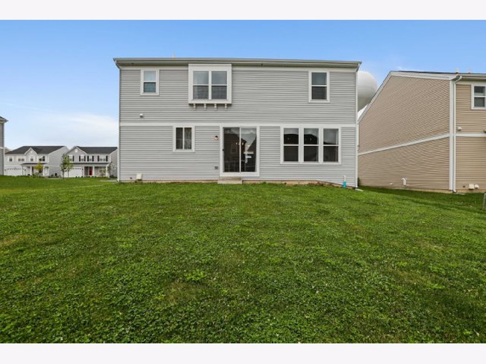
Opportunity knocks! This is a rare chance to own a gently used two story in the award winning Fremont school district. The home has an open floor plan, with 4 spacious bedrooms. The master suite is graciously sized with a huge walk in closet, and there is convenient 2nd floor laundry. Downstairs you'll find the lovely kitchen opens to the family room. Perfect for chatting while making your dinner! The kitchen has a giant pantry and island for the at home chef, along with gleaming stainless appliances. No guessing with old appliances here, since everything is less than 3 years old. Walk down to the basement and you'll see some legwork has already been done. The walls are insulated and there's plumbing roughed in for a bathroom. With a little sweat equity, you could have a rec room or mancave! Don't let this one slip away!
Property Specifics
| Single Family | |
| — | |
| — | |
| 2018 | |
| Partial | |
| Vinyl Siding | |
| — | |
| — | |
| No | |
| 0.15 |
| Lake | |
| — | |
| 28 / Monthly | |
| Other | |
| Public | |
| Public Sewer | |
| Central Air | |
| Natural Gas | |
| 10863212 | |
| 10233110030000 |
Nearby Schools
| NAME: | DISTRICT: | DISTANCE: | |
|---|---|---|---|
|
Grade School
Fremont Elementary School |
79 | — | |
|
Middle School
Fremont Middle School |
79 | Not in DB | |
|
High School
Mundelein Cons High School |
120 | Not in DB | |
Property History
| DATE: | EVENT: | PRICE: | SOURCE: |
|---|---|---|---|
| 9 Dec, 2020 | Sold | $343,000 | MRED MLS |
| 22 Oct, 2020 | Under contract | $345,000 | MRED MLS |
| 18 Sep, 2020 | Listed for sale | $345,000 | MRED MLS |
Room Specifics
Total Bedrooms: 4
Bedrooms Above Ground: 4
Bedrooms Below Ground: 0
Dimensions: —
Floor Type: Carpet
Dimensions: —
Floor Type: Carpet
Dimensions: —
Floor Type: Carpet
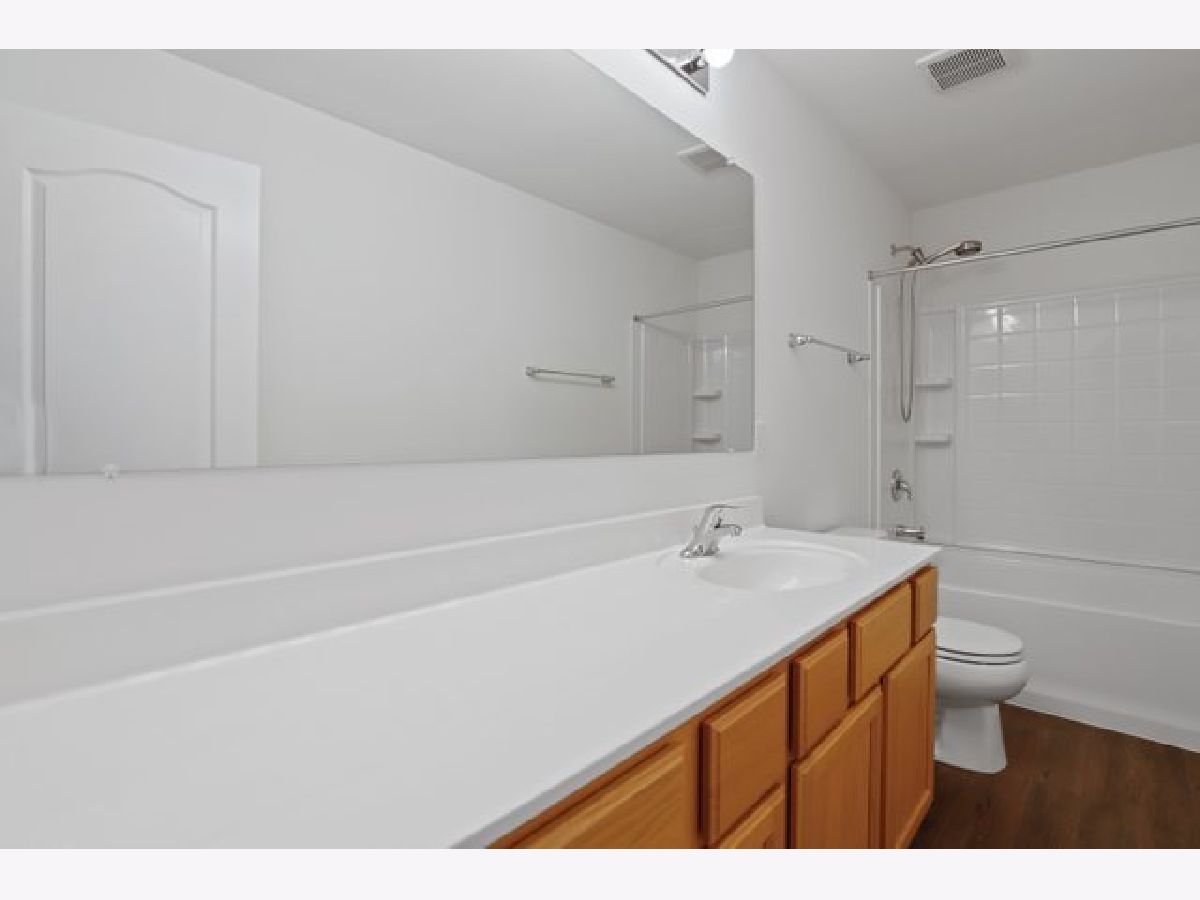
Full Bathrooms: 3
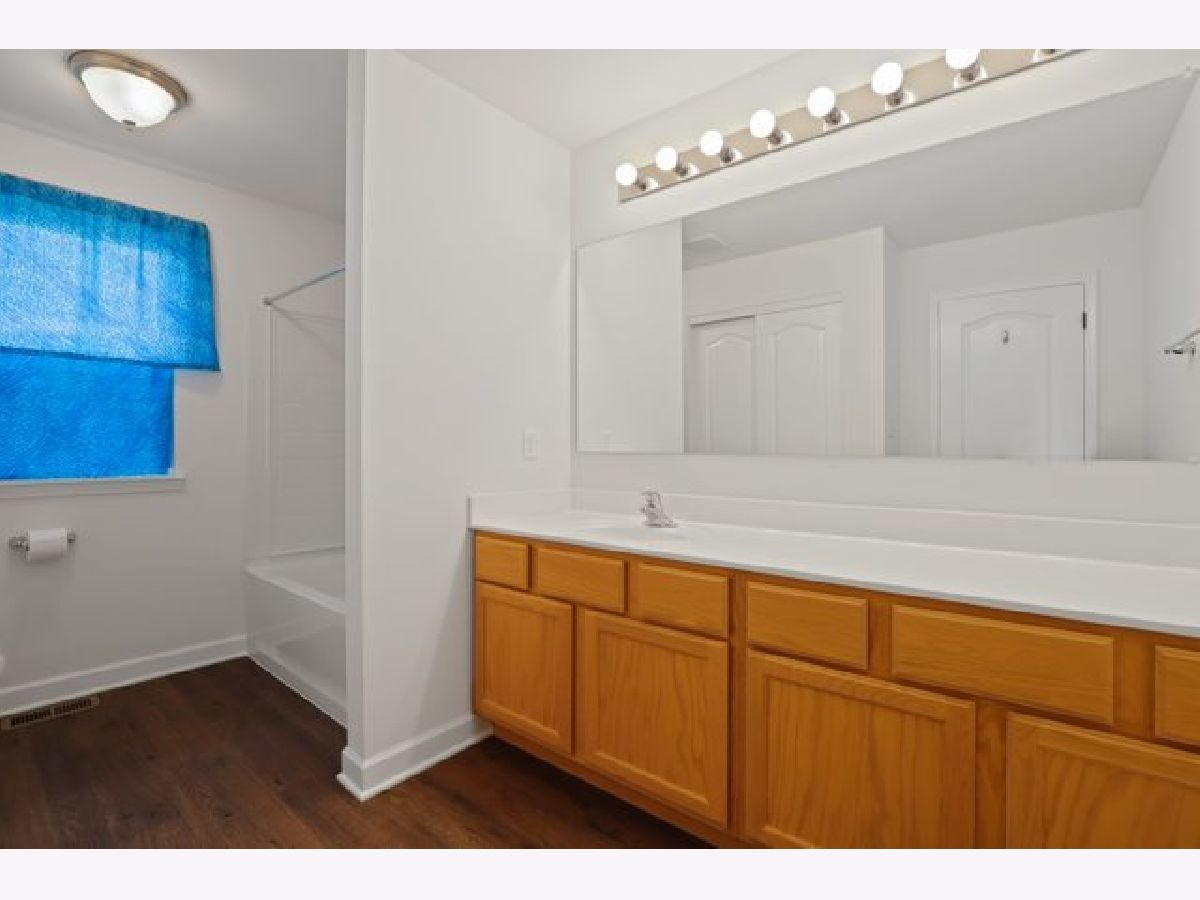
Bathroom Amenities: Soaking Tub
Bathroom in Basement: 0
Dimensions: —
Floor Type: Ceramic Tile
Features: Island, Pantry-Closet
Dimensions: —
Floor Type: Vinyl
Dimensions: —
Floor Type: Carpet
Dimensions: —
Floor Type: Carpet
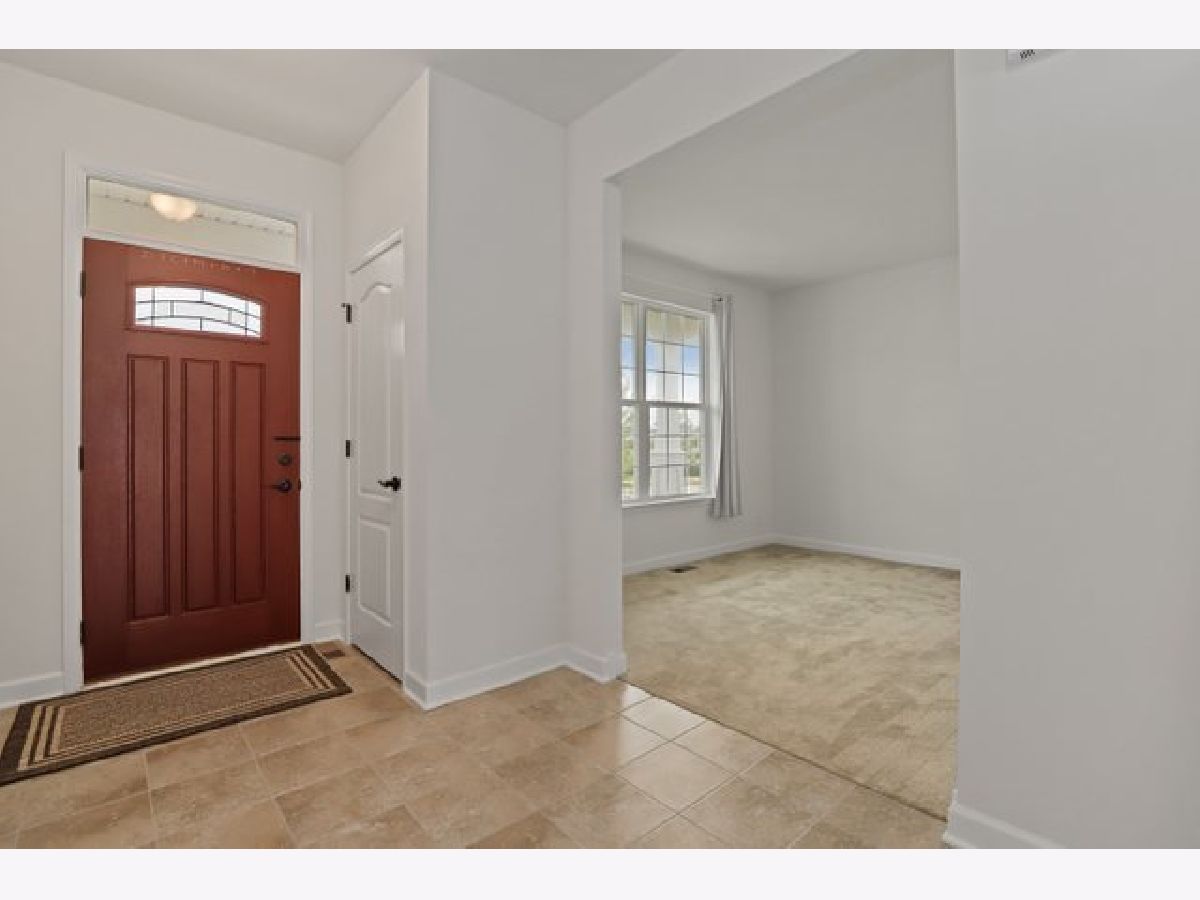
Rooms: Foyer, Mud Room
Other Specifics
| 2 | |
| — | |
| Garage | |
| — | |
| — | |
| — | |
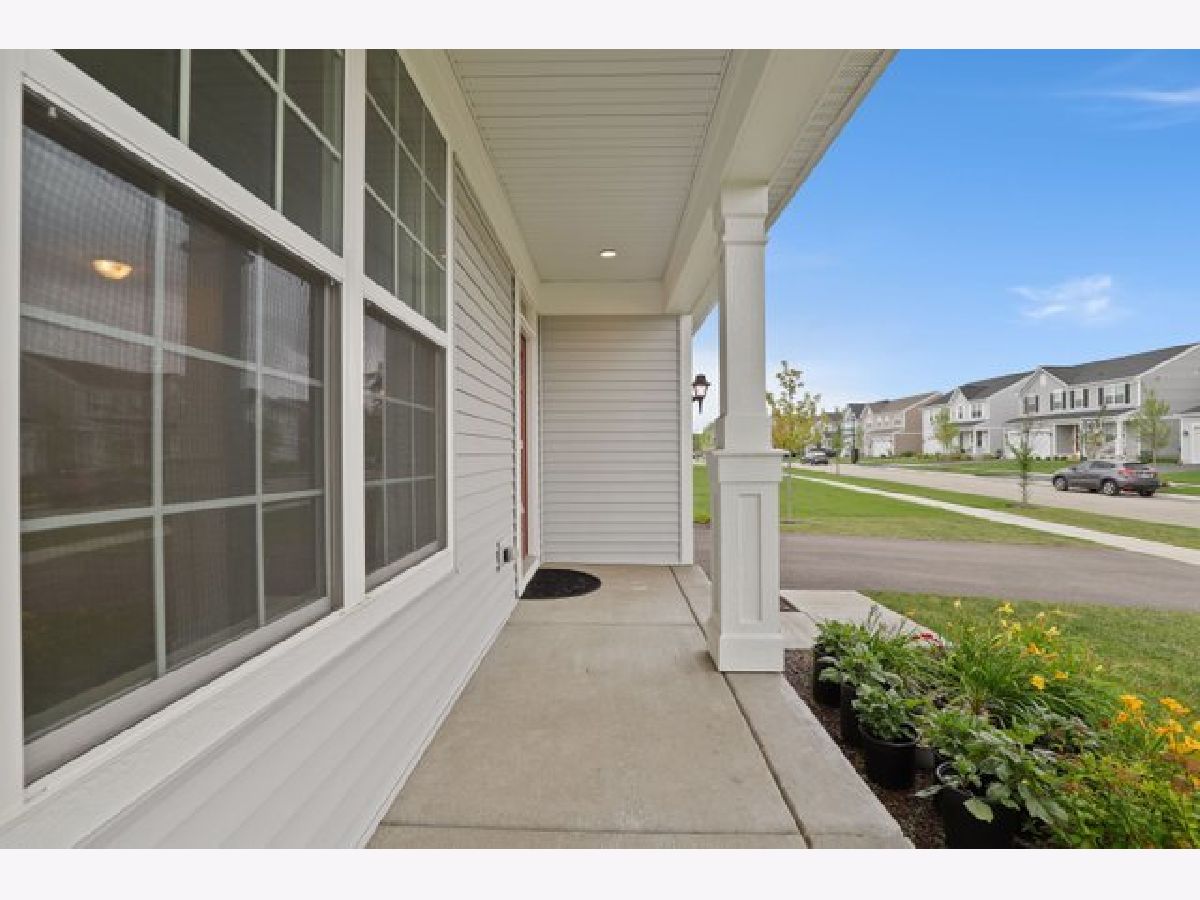
| Porch | |
| — | |
| 55X130 | |
| Unfinished | |
| Full | |
| Second Floor Laundry | |
| Range, Microwave, Dishwasher, Refrigerator, Washer, Dryer, Disposal, Stainless Steel Appliance(s), Range Hood | |
| Not in DB | |
| Curbs, Sidewalks, Street Lights, Street Paved | |
| — | |
| — |
Tax History
| Year | Property Taxes |
|---|---|
| 2020 | $8,549 |
Contact Agent
Nearby Similar Homes
Nearby Sold Comparables


Contact Agent
Listing Provided By
Redfin Corporation
