

1552 Matthew Drive, Algonquin, Illinois 60102


$322,000
|
Sold
|
|
| Status: | Closed |
| Sqft: | 1,879 |
| Cost/Sqft: | $168 |
| Beds: | 2 |
| Baths: | 2 |
| Year Built: | 2005 |
| Property Taxes: | $5,827 |
| Days On Market: | 206 |
| Lot Size: | 0,00 |
Description
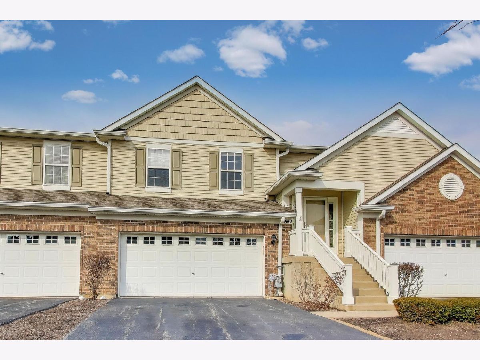
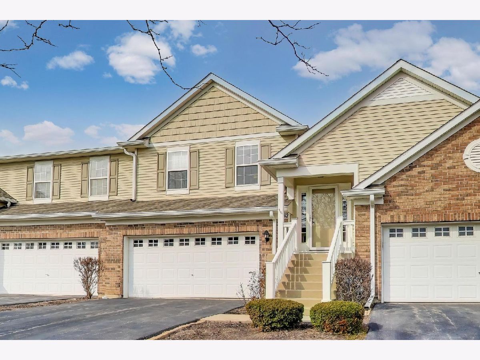
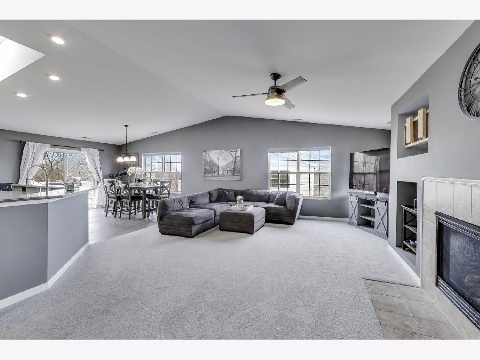

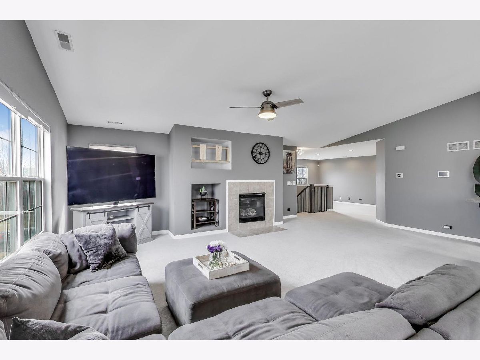
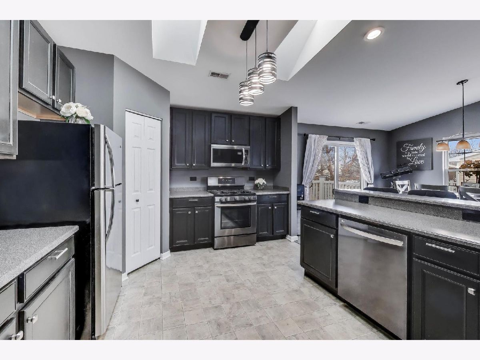
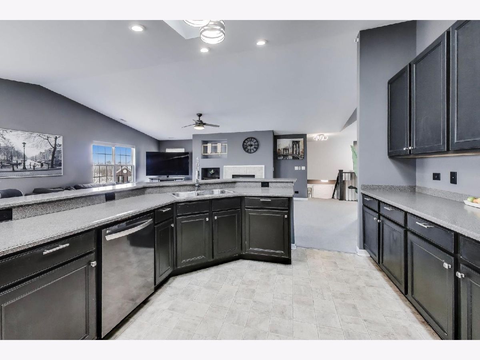
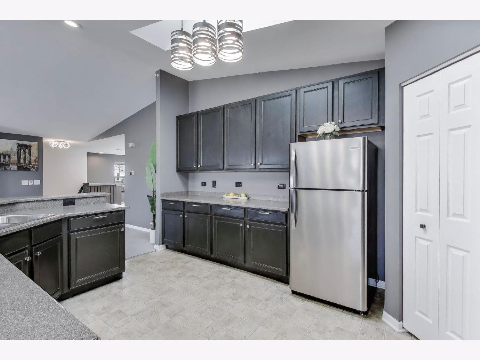
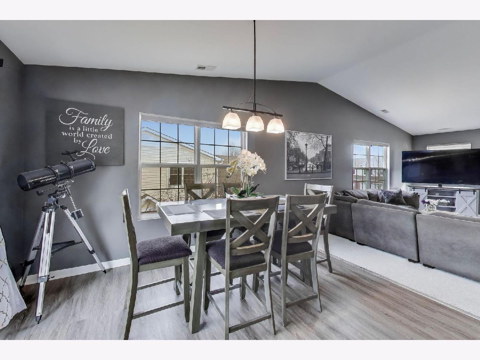
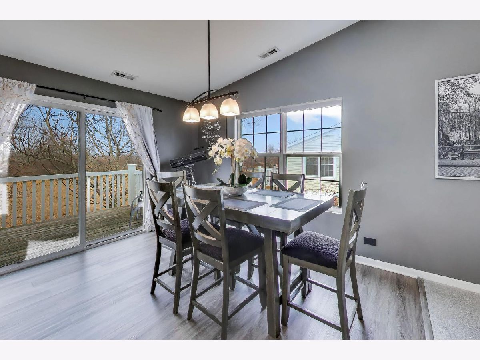
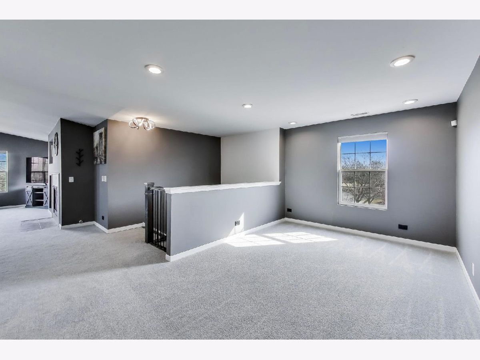
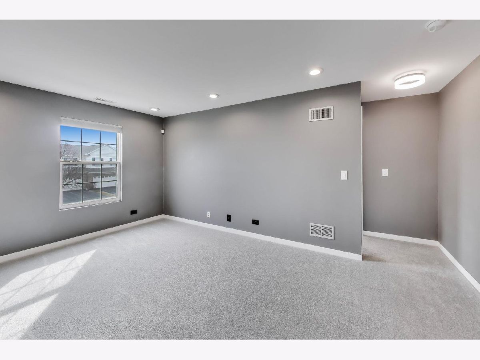
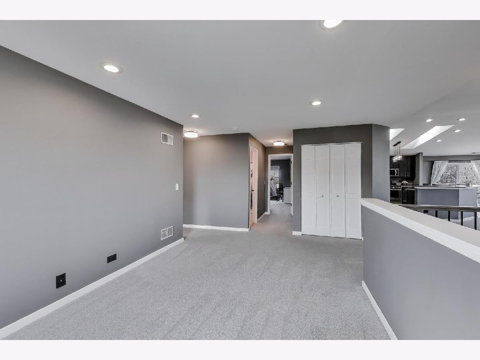

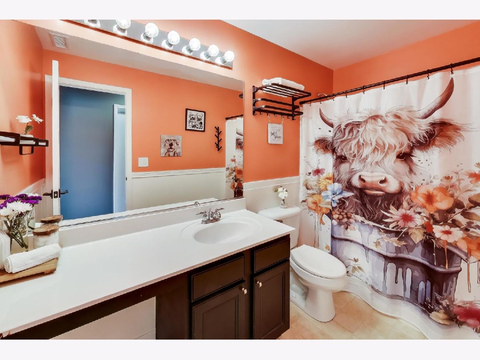
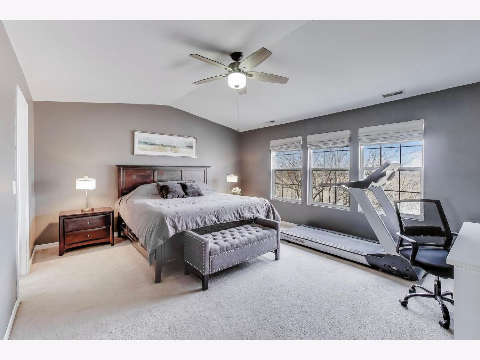
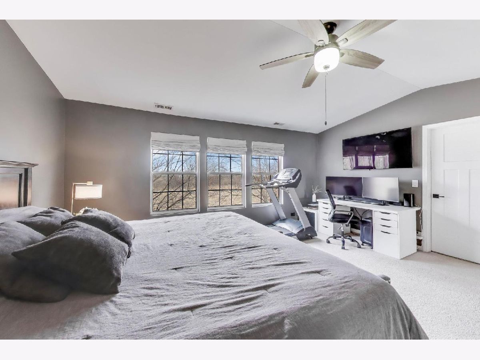

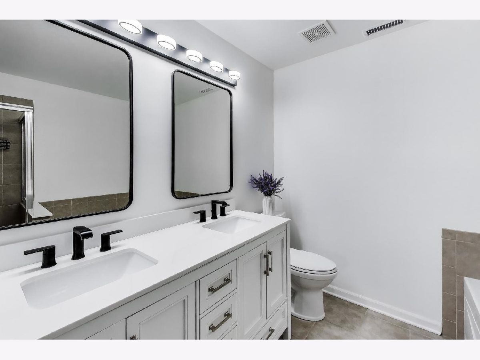
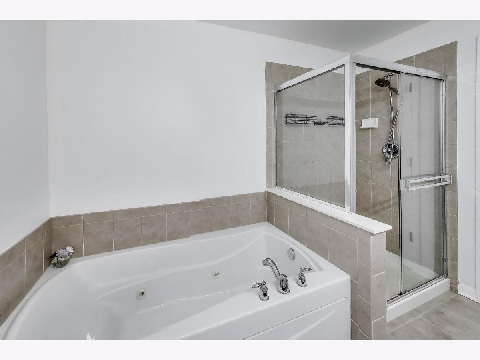
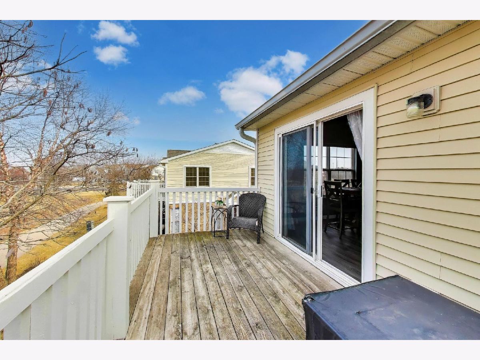
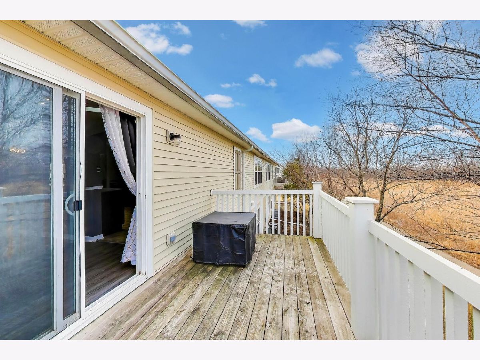

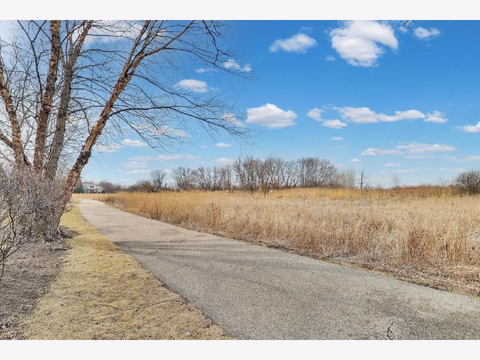
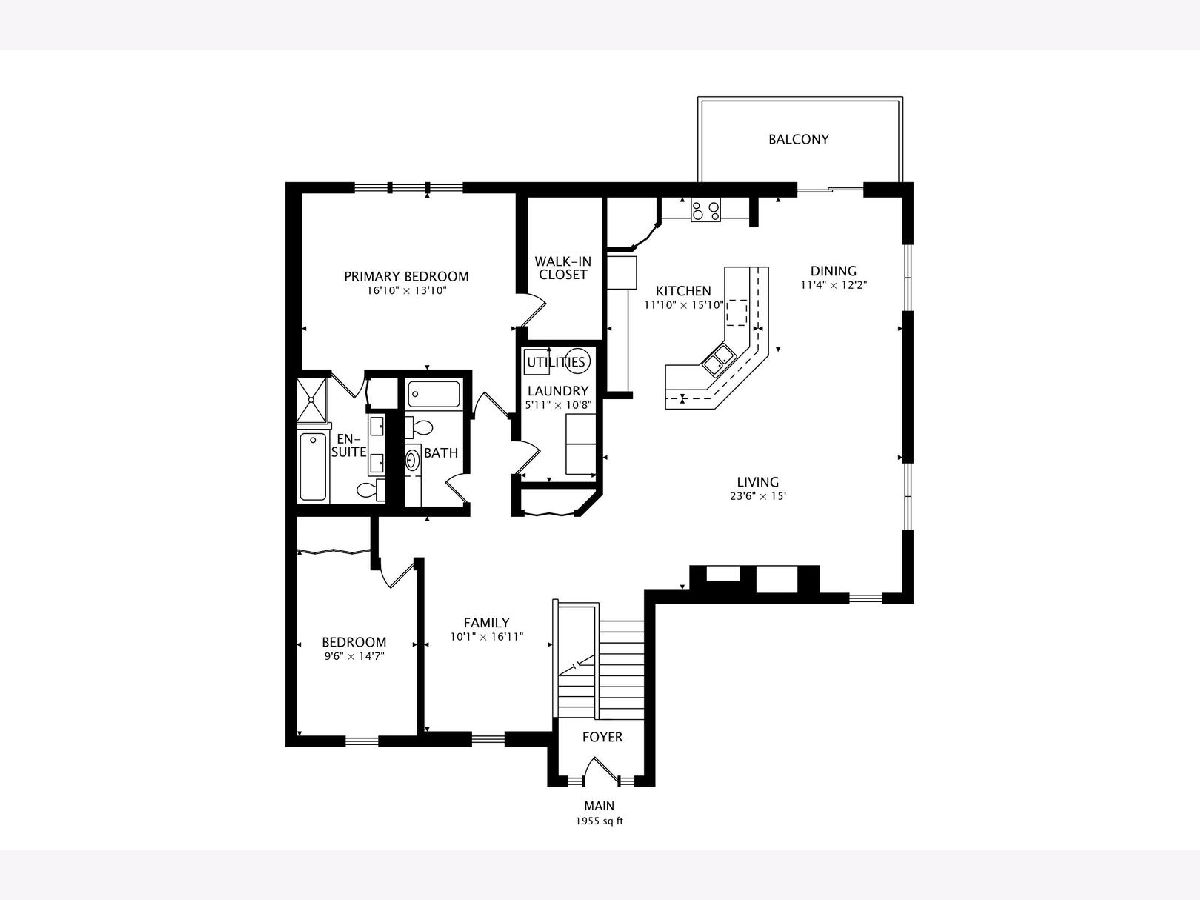
*Multiple Offer Received, Highest and Best Due by 8am Monday 3/9*Fresh, modern, and move-in ready-this beautifully updated split-level townhome in Algonquin is a true gem in the community. Featuring 2 spacious bedrooms with Den and 2 full baths, this home offers an open-concept floor plan filled with natural light and thoughtful upgrades throughout. The renovated kitchen showcases modern finishes and flows seamlessly into the main living space, perfect for everyday living and entertaining. Primary bathroom has been tastefully updated, while fresh paint and new stairs with stylish railings elevate the home's clean, contemporary feel. Enjoy your private balcony overlooking a peaceful walking path-an ideal spot for morning coffee or evening unwinding. Upgraded, turnkey, and impeccably maintained, this one is not to be missed.
Property Specifics
| Condos/Townhomes | |
| 2 | |
| — | |
| 2005 | |
| — | |
| — | |
| No | |
| — |
| Kane | |
| Canterbury Place | |
| 266 / Monthly | |
| — | |
| — | |
| — | |
| 12578206 | |
| 0306203021 |
Nearby Schools
| NAME: | DISTRICT: | DISTANCE: | |
|---|---|---|---|
|
Grade School
Lincoln Prairie Elementary Schoo |
300 | — | |
|
Middle School
Westfield Community School |
300 | Not in DB | |
|
High School
H D Jacobs High School |
300 | Not in DB | |
Property History
| DATE: | EVENT: | PRICE: | SOURCE: |
|---|---|---|---|
| 24 Mar, 2016 | Sold | $167,000 | MRED MLS |
| 27 Feb, 2016 | Under contract | $180,900 | MRED MLS |
| 1 Feb, 2016 | Listed for sale | $180,900 | MRED MLS |
| 1 Jun, 2021 | Sold | $223,000 | MRED MLS |
| 21 Apr, 2021 | Under contract | $210,000 | MRED MLS |
| 21 Apr, 2021 | Listed for sale | $210,000 | MRED MLS |
| 16 Apr, 2026 | Sold | $322,000 | MRED MLS |
| 10 Mar, 2026 | Under contract | $315,000 | MRED MLS |
| 6 Mar, 2026 | Listed for sale | $315,000 | MRED MLS |
Room Specifics
Total Bedrooms: 2
Bedrooms Above Ground: 2
Bedrooms Below Ground: 0
Dimensions: —
Floor Type: —
Full Bathrooms: 2
Bathroom Amenities: Separate Shower,Double Sink,Soaking Tub
Bathroom in Basement: —
Rooms: —
Basement Description: —
Other Specifics
| 2 | |
| — | |
| — | |
| — | |
| — | |
| condo | |
| — | |
| — | |
| — | |
| — | |
| Not in DB | |
| — | |
| — | |
| — | |
| — |
Tax History
| Year | Property Taxes |
|---|---|
| 2016 | $3,927 |
| 2021 | $4,986 |
| 2026 | $5,827 |
Contact Agent
Nearby Similar Homes


Nearby Sold Comparables

Contact Agent
Listing Provided By
Berkshire Hathaway HomeServices Starck Real Estate
