

1554 Sprucewood Court, Morris, Illinois 60450
Subdivision > Lakewood Estates


$275,000
|
Sold
|
|
| Status: | Closed |
| Sqft: | 2,000 |
| Cost/Sqft: | $148 |
| Beds: | 3 |
| Baths: | 3 |
| Year Built: | 1995 |
| Property Taxes: | $5,593 |
| Days On Market: | 1876 |
| Lot Size: | 0,21 |
Description
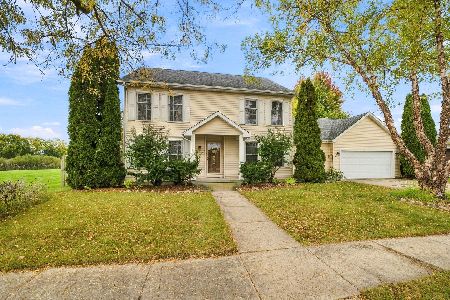
Beautifully maintained ranch style home offering a cul-de-sac location. Larger open foyer, 2 coat closets, and entrance to the vaulted living room with fireplace. Formal dining plus eat in kitchen with island. All kitchen appliances remain. Main floor laundry. Full basement plumbed for future bath. Three large bedrooms, master offers 2 closets , (1 walk-in) and large master bath. Roof 4 years young, water heater, dishwasher, and microwave all new in the last 6 months. Spacious yard, partially fenced.
Property Specifics
| Single Family | |
| — | |
| Ranch | |
| 1995 | |
| Full | |
| Aluminum Siding, Vinyl Siding, Steel Siding, Brick | |
| Asphalt | |
| — | |
| No | |
| 0.21 |
| Grundy | |
| Lakewood Estates | |
| — / Not Applicable | |
| None | |
| Public | |
| Public Sewer | |
| Central Air | |
| Natural Gas, Forced Air | |
| 11224014 | |
| 0505276032 |
Nearby Schools
| NAME: | DISTRICT: | DISTANCE: | |
|---|---|---|---|
|
Grade School
Morris Grade School |
54 | — | |
|
Middle School
Morris Grade School |
54 | Not in DB | |
|
High School
Morris Community High School |
101 | Not in DB | |
Property History
| DATE: | EVENT: | PRICE: | SOURCE: |
|---|---|---|---|
| 18 Jun, 2007 | Sold | $265,000 | MRED MLS |
| 4 May, 2007 | Under contract | $269,900 | MRED MLS |
| 20 Apr, 2007 | Listed for sale | $269,900 | MRED MLS |
| 3 Dec, 2021 | Sold | $275,000 | MRED MLS |
| 20 Oct, 2021 | Under contract | $295,000 | MRED MLS |
| 20 Sep, 2021 | Listed for sale | $295,000 | MRED MLS |


Room Specifics
All Bedroom Info:
Total Bedrooms: 3
Bedrooms Above Ground: 3
Bedrooms Below Ground: 0
Total Bedrooms: 3
Bedrooms Above Ground: 3
Bedrooms Below Ground: 0
Second Bedroom Info:
Dimensions: —
Location: —Dimensions: —
Floor Type: Carpet
Third Bedroom Info:
Dimensions: —
Location: —Dimensions: —
Floor Type: Carpet
Bathroom Info:
Full Bathrooms: 3
Partial Bathrooms: 1Full Bathrooms: 3
Bathroom Amenities: Double Sink
Bathroom in Basement: 0
Dining Room Info:
Dimensions: —
Location: —Dimensions: —
Floor Type: Carpet
Kitchen Info:
Dimensions: —
Location: —Dimensions: —
Floor Type: Vinyl
Features: Eating Area-Table Space, Island
Laundry Room Info:
Dimensions: —
Location: —Dimensions: —
Floor Type: Vinyl
Living Room Info:
Dimensions: —
Location: —Dimensions: —
Floor Type: Carpet
Family Room Info:
Dimensions: —
Location: —Dimensions: —
Floor Type: Carpet
Additional Rooms Info:
Rooms: Foyer, Utility Room-1st Floor
Basement: FullRooms: Foyer, Utility Room-1st Floor
Other Specifics
| 2 | |
| — | |
| Garage | |
| — | |
| — | |
| — | |
| — | |
| Cul-De-Sac | |
| 70X129X122X64X117 | |
| Pull Down Stair | |
| Full | |
| Vaulted/Cathedral Ceilings, Beamed Ceilings | |
| Range, Microwave, Dishwasher, Refrigerator, Disposal | |
| Not in DB | |
| Curbs, Sidewalks, Street Lights, Street Paved | |
| — | |
| Gas Starter, Heatilator |
Tax History
| Year | Property Taxes |
|---|---|
| 2007 | $5,623 |
| 2021 | $5,593 |
Contact Agent
Nearby Similar Homes
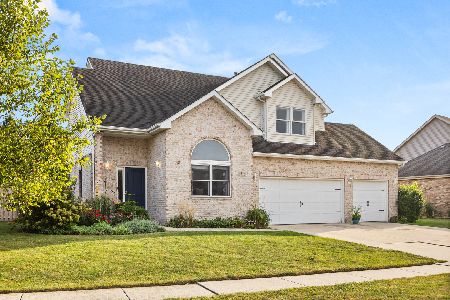
1716 Kingtree Drive, Morris, Illinois 60450
For Sale
$429,900
4 beds / 2.1 baths / 2,627 ft2
Single Family / Built: 2005
28
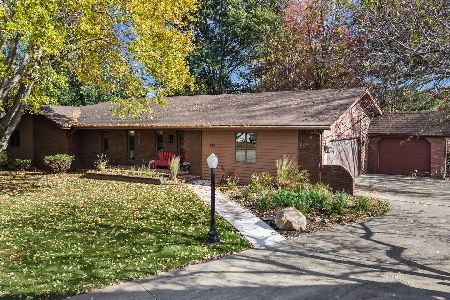
15 Lakewood Court, Morris, Illinois 60450
For Sale
$395,000
3 beds / 3.0 baths / 2,342 ft2
Single Family / Built: 1984
2
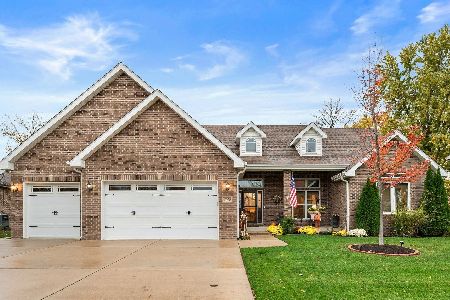
2010 Kingtree Drive, Morris, Illinois 60450
For Sale
$550,000
4 beds / 3.1 baths / 2,178 ft2
Single Family / Built: 2018
5
539 Shabbona Street, Morris, Illinois 60450

For Sale
$0
3 beds / 2.1 baths / 1,200 ft2
Single Family / Built: 2004
24
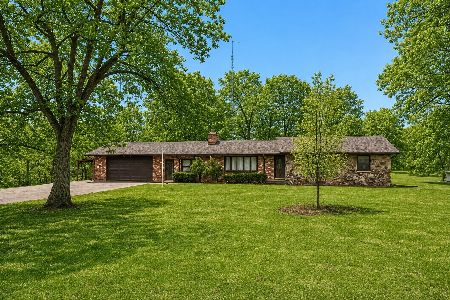
407 Ottawa Street, Morris, Illinois 60450
For Sale
$359,900
3 beds / 1.1 baths / 2,445 ft2
Single Family / Built: 1968
80
1613 Locust Road, Morris, Illinois 60450
For Sale
$425,000
3 beds / 3.0 baths / 2,838 ft2
Single Family / Built: 1999
21
Nearby Sold Comparables
Morris, Illinois 60450

Sold
$269,900
3 beds / 2.1 baths / 2,000 ft2
Single Family / Built: 1995
7143
1547 Fernwood Court, Morris, Illinois 60450

Sold
$307,500
5 beds / 4.0 baths / 2,682 ft2
Single Family / Built: 2001
2414
816 Burla Drive, Morris, Illinois 60450
Sold
$230,000
3 beds / 2.0 baths / 0 ft2
Single Family / Built: —
6494
818 Burla Drive, Morris, Illinois 60450
Sold
$195,000
3 beds / 2.0 baths / 1,806 ft2
Single Family / Built: 1994
3325
1553 Sprucewood Court, Morris, Illinois 60450
Sold
$239,900
3 beds / 2.0 baths / 1,800 ft2
Single Family / Built: 1996
4590
1563 Sprucewood Court, Morris, Illinois 60450
Sold
$199,000
3 beds / 2.1 baths / 0 ft2
Single Family / Built: —
5995
Contact Agent
Listing Provided By
RE/MAX Top Properties
