

15542 Innsbrook Drive, Orland Park, Illinois 60462
Sorry, we are updating photos, please update this page in 15 minutes
$270,000
|
Sold
|
|
| Status: | Closed |
| Sqft: | 2,300 |
| Cost/Sqft: | $126 |
| Beds: | 3 |
| Baths: | 3 |
| Year Built: | 1991 |
| Property Taxes: | $6,280 |
| Days On Market: | 3507 |
| Lot Size: | 0,00 |
Description
This 2800 sq feet home, 3bdr, 3ba home is waiting for your special touches. Property is being sold AS IS. No termite, No survey, no inspection. Buyer will be responsible for any & all Repairs.
Property Specifics
| Single Family | |
| — | |
| Step Ranch | |
| 1991 | |
| Full | |
| Brick, Clad Trim | |
| — | |
| STEPRANCH | |
| No | |
| — |
| Cook | |
| — | |
| 0 / Not Applicable | |
| None | |
| Lake Michigan | |
| Overhead Sewers | |
| Central Air | |
| Natural Gas, Forced Air | |
| 09578233 | |
| 27133090090000 |
Property History
| DATE: | EVENT: | PRICE: | SOURCE: |
|---|---|---|---|
| 19 Jul, 2017 | Sold | $270,000 | MRED MLS |
| 18 Apr, 2017 | Under contract | $289,000 | MRED MLS |
| 28 Mar, 2017 | Listed for sale | $289,000 | MRED MLS |
| 27 Apr, 2022 | Sold | $430,000 | MRED MLS |
| 25 Mar, 2022 | Under contract | $449,999 | MRED MLS |
| 18 Mar, 2022 | Listed for sale | $449,999 | MRED MLS |
Some photos of this home have been virtually staged.
Sorry, we are updating photos, please update this page in 15 minutesRoom Specifics
All Bedroom Info:
Total Bedrooms: 3
Bedrooms Above Ground: 3
Bedrooms Below Ground: 0
Total Bedrooms: 3
Bedrooms Above Ground: 3
Bedrooms Below Ground: 0
Second Bedroom Info:
Dimensions: —
Location: —Dimensions: —
Floor Type: Carpet
Third Bedroom Info:
Dimensions: —
Location: —Dimensions: —
Floor Type: Carpet
Bathroom Info:
Full Bathrooms: 3
Partial Bathrooms: 0Full Bathrooms: 3
Bathroom Amenities: —
Bathroom in Basement: 0
Dining Room Info:
Dimensions: —
Location: —Dimensions: —
Floor Type: Carpet
Kitchen Info:
Dimensions: —
Location: —Dimensions: —
Floor Type: Ceramic Tile
Features: Eating Area-Table Space
Living Room Info:
Dimensions: —
Location: —Dimensions: —
Floor Type: Carpet
Additional Rooms Info:
Rooms: Recreation Room
Basement: FullRooms: Recreation Room
Other Specifics
| 3 | |
| — | |
| Garage | |
| — | |
| — | |
| — | |
| — | |
| Landscaped | |
| 90X130 | |
| — | |
| Full | |
| Vaulted/Cathedral Ceilings, Skylight(s) | |
| — | |
| Not in DB | |
| — | |
| — | |
| — |
Tax History
| Year | Property Taxes |
|---|---|
| 2017 | $6,280 |
| 2022 | $10,403 |
Contact Agent
Nearby Similar Homes
7901 Braeloch Court, Orland Park, Illinois 60462
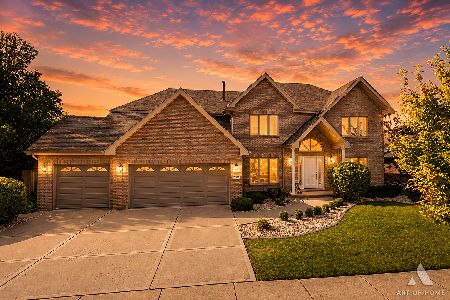
For Sale
$749,900
4 beds / 3.1 baths / 3,526 ft2
Single Family / Built: 1995
43
7919 Palm Court, Orland Park, Illinois 60462
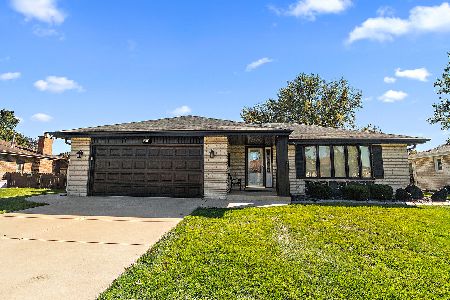
For Sale
$459,000
3 beds / 2.0 baths / 1,721 ft2
Single Family / Built: 1972
15
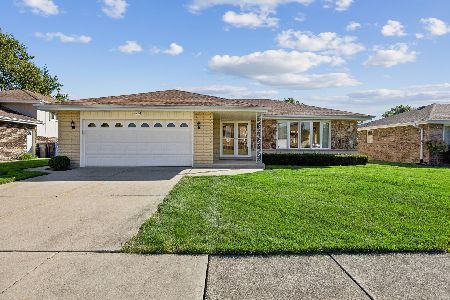
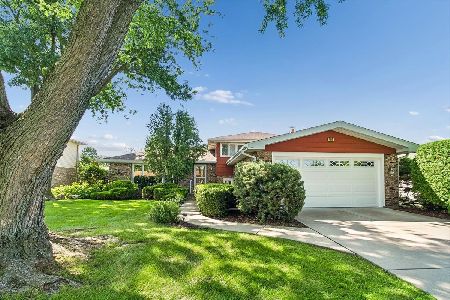
15329 Sunset Ridge Drive, Orland Park, Illinois 60462
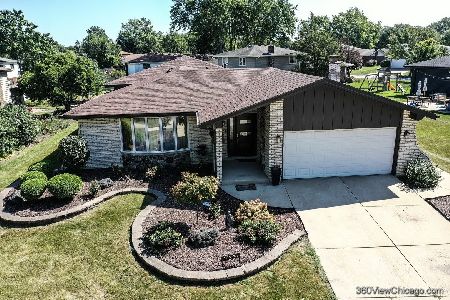
For Sale
$495,000
3 beds / 2.1 baths / 2,000 ft2
Single Family / Built: 1975
32
Nearby Sold Comparables
15542 Innsbrook Drive, Orland Park, Illinois 60462
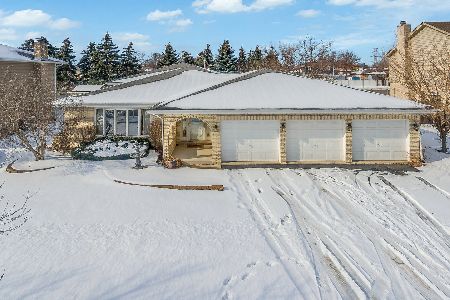
Sold
$449,999
3 beds / 2.1 baths / 2,300 ft2
Single Family / Built: 1994
1691
15548 Innsbrook Drive, Orland Park, Illinois 60462
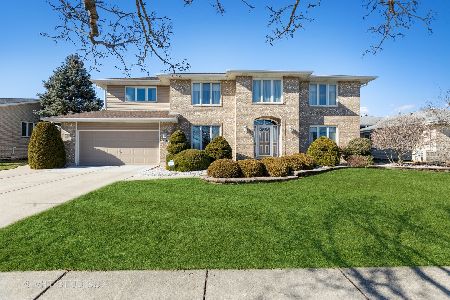
Sold
$499,900
4 beds / 3.1 baths / 3,001 ft2
Single Family / Built: 1994
1361
15536 Innsbrook Drive, Orland Park, Illinois 60462

Sold
$529,900
4 beds / 3.1 baths / 3,200 ft2
Single Family / Built: 2000
1919
15530 Innsbrook Avenue, Orland Park, Illinois 60462

Sold
$379,900
3 beds / 3.1 baths / 0 ft2
Single Family / Built: 1995
7173
15543 Innsbrook Drive, Orland Park, Illinois 60462
Sold
$428,888
4 beds / 3.1 baths / 3,200 ft2
Single Family / Built: 1996
3112
Contact Agent
Listing Provided By
RE/MAX City
