

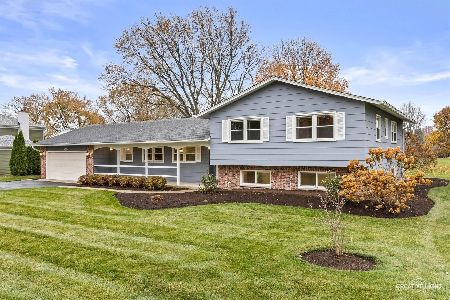
156 Hilltop Lane, Sleepy Hollow, Illinois 60118
Sorry, we are updating photos, please update this page in 15 minutes
$215,000
|
Sold
|
|
| Status: | Closed |
| Sqft: | 1,600 |
| Cost/Sqft: | $131 |
| Beds: | 3 |
| Baths: | 2 |
| Year Built: | 1969 |
| Property Taxes: | $6,245 |
| Days On Market: | 2772 |
| Lot Size: | 0,45 |
Description
Best deal in the neighborhood! Don't miss this great ranch home on a large, corner lot. New windows highlight this 3 bedroom, 2 bath home with a wood burning fireplace to warm your heart in the winter. Bring your decorating ideas and make this your dream home. Conveniently located near the tollway, Randall Rd corridor and downtown Dundee. Did I say NEW WINDOWS! Hurry before it's gone!
Property Specifics
| Single Family | |
| — | |
| Ranch | |
| 1969 | |
| Partial | |
| Cedar | |
| Asphalt | |
| — | |
| No | |
| 0.45 |
| Kane | |
| — | |
| 0 / Not Applicable | |
| None | |
| Public | |
| Septic-Private | |
| Central Air | |
| Natural Gas, Forced Air | |
| 10323193 | |
| 0329201001 |
Nearby Schools
| NAME: | DISTRICT: | DISTANCE: | |
|---|---|---|---|
|
Grade School
Sleepy Hollow Elementary School |
300 | — | |
|
Middle School
Dundee Middle School |
300 | Not in DB | |
|
High School
Dundee-crown High School |
300 | Not in DB | |
Property History
| DATE: | EVENT: | PRICE: | SOURCE: |
|---|---|---|---|
| 14 Jun, 2019 | Sold | $215,000 | MRED MLS |
| 14 Apr, 2019 | Under contract | $209,900 | MRED MLS |
| — | Last price change | $232,000 | MRED MLS |
| 28 Mar, 2019 | Listed for sale | $232,000 | MRED MLS |
Sorry, we are updating photos, please update this page in 15 minutes
Room Specifics
All Bedroom Info:
Total Bedrooms: 3
Bedrooms Above Ground: 3
Bedrooms Below Ground: 0
Total Bedrooms: 3
Bedrooms Above Ground: 3
Bedrooms Below Ground: 0
Second Bedroom Info:
Dimensions: —
Location: —Dimensions: —
Floor Type: Hardwood
Third Bedroom Info:
Dimensions: —
Location: —Dimensions: —
Floor Type: Hardwood
Bathroom Info:
Full Bathrooms: 2
Partial Bathrooms: 0Full Bathrooms: 2
Bathroom Amenities: —
Bathroom in Basement: 0
Dining Room Info:
Dimensions: —
Location: —Dimensions: —
Floor Type: Carpet
Kitchen Info:
Dimensions: —
Location: —Dimensions: —
Floor Type: Wood Laminate
Features: Eating Area-Table Space
Laundry Room Info:
Dimensions: —
Location: —Dimensions: —
Floor Type: Vinyl
Living Room Info:
Dimensions: —
Location: —Dimensions: —
Floor Type: Carpet
Family Room Info:
Dimensions: —
Location: —Dimensions: —
Floor Type: Carpet
Additional Rooms Info:
Rooms: No additional rooms
Basement: PartialRooms: No additional rooms
Other Specifics
| 2 | |
| Concrete Perimeter | |
| Garage | |
| — | |
| — | |
| — | |
| Patio | |
| — | |
| 125X135X127X135 | |
| — | |
| Full | |
| Hardwood Floors, First Floor Laundry, Built-in Features | |
| Range, Dishwasher, Refrigerator, Disposal | |
| Not in DB | |
| — | |
| — | |
| Wood Burning |
Tax History
| Year | Property Taxes |
|---|---|
| 2019 | $6,245 |
Contact Agent
Nearby Similar Homes
2872 Dartmouth Lane, West Dundee, Illinois 60118

For Sale
$520,000
4 beds / 2.1 baths / 2,270 ft2
Single Family / Built: 2004
49
663 Huntington Boulevard, West Dundee, Illinois 60118

For Sale
$524,900
4 beds / 3.1 baths / 3,250 ft2
Single Family / Built: 2004
95
1113 Crane Drive, Sleepy Hollow, Illinois 60118

For Sale
$600,000
5 beds / 2.2 baths / 3,930 ft2
Single Family / Built: 1963
49

Nearby Sold Comparables
158 Hilltop Lane, Sleepy Hollow, Illinois 60118

Sold
$250,000
4 beds / 2.1 baths / 2,900 ft2
Single Family / Built: —
5000
158 Hilltop Lane, Sleepy Hollow, Illinois 60118
Sold
$214,900
4 beds / 2.1 baths / 0 ft2
Single Family / Built: 1978
6104
155 Hilltop Lane, Sleepy Hollow, Illinois 60118
Sold
$273,900
4 beds / 2.1 baths / 2,320 ft2
Single Family / Built: 1969
2465
153 Hilltop Lane, Sleepy Hollow, Illinois 60118
Sold
$250,000
4 beds / 2.1 baths / 2,217 ft2
Single Family / Built: 1979
3223
153 Hilltop Lane, Sleepy Hollow, Illinois 60118

Sold
$349,900
4 beds / 2.1 baths / 2,217 ft2
Single Family / Built: 1979
1297
505 Joy Lane, Sleepy Hollow, Illinois 60118
Sold
$479,000
5 beds / 2.1 baths / 2,938 ft2
Single Family / Built: 1957
343
Contact Agent
Listing Provided By
Keller Williams Success Realty
