

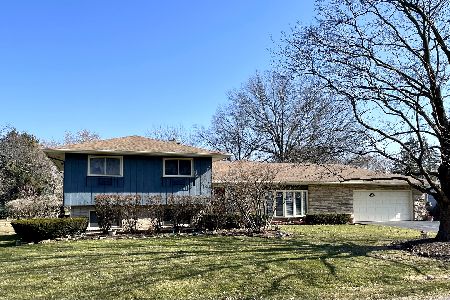
155 Hilltop Lane, Sleepy Hollow, Illinois 60118
$268,000
|
Sold
|
|
| Status: | Closed |
| Sqft: | 2,320 |
| Cost/Sqft: | $118 |
| Beds: | 4 |
| Baths: | 3 |
| Year Built: | 1969 |
| Property Taxes: | $8,025 |
| Days On Market: | 2465 |
| Lot Size: | 0,00 |
Description
FABULOUS 4 BEDROOM, 2 1.2 BATH HOME LOCATED ON A PICTURESQUE LOT IN SLEEPY HOLLOW. INVITING LIVING ROOM HAS HARDWOOD FLOORS WHICH CONTINUE INTO THE SEPARATE FORMAL DINING ROOM. THE KITCHEN IS TASTEFULLY UPDATED WITH CUSTOM MADE GERMAN GEBA CABINETS, GRANITE, AND NEWER APPLIANCES.. FROM THE KITCHEN YOU ARE ABLE TO GO THRU THE SLIDING GLASS DOORS TO THE LARGE DECK.. FIRST FLOOR FAMILY ROOM FEATURES A WOOD BURNING FIREPLACE AND MANY BUILT INS..UPSTAIRS ARE FOUR NICE SIZE BEDROOMS.. MASTER HAS 2 LARGE CLOSETS PLUS A DRESSING AREA AND AN EN SUITE BATHROOM WITH A SHOWER. BASEMENT IS FINISHED AND HAS LOADS OF STORAGE.. THIS IS A HOME THAT WILL NOT DISAPPOINT..Owner has been notified by tax assessor that taxes will be lower for 2020...
Property Specifics
| Single Family | |
| — | |
| — | |
| 1969 | |
| Full | |
| Vinyl Siding, Brick | |
| — | |
| — | |
| No | |
| — |
| Kane | |
| — | |
| — / Not Applicable | |
| None | |
| Public | |
| Septic-Private | |
| Central Air | |
| Natural Gas | |
| 10618314 | |
| 0329203026 |
Property History
| DATE: | EVENT: | PRICE: | SOURCE: |
|---|---|---|---|
| 26 Jun, 2020 | Sold | $268,000 | MRED MLS |
| 27 May, 2020 | Under contract | $273,900 | MRED MLS |
| — | Last price change | $278,900 | MRED MLS |
| 29 Jan, 2020 | Listed for sale | $282,900 | MRED MLS |
Room Specifics
Total Bedrooms: 4
Bedrooms Above Ground: 4
Bedrooms Below Ground: 0
Dimensions: —
Floor Type: Parquet
Dimensions: —
Floor Type: Parquet
Dimensions: —
Floor Type: Parquet
Full Bathrooms: 3
Bathroom Amenities: Double Sink, Soaking Tub
Bathroom in Basement: 0
Dimensions: —
Floor Type: Hardwood
Dimensions: —
Floor Type: Hardwood
Features: Eating Area-Table Space
Dimensions: —
Floor Type: Ceramic Tile
Dimensions: —
Floor Type: Hardwood
Dimensions: —
Floor Type: Carpet
Rooms: Eating Area, Recreation Room, Sewing Room, Workshop
Other Specifics
| 2 | |
| — | |
| Garage | |
| — | |
| — | |
| — | |
| — | |
| — | |
| 100X158X102X155 | |
| — | |
| Full | |
| Hardwood Floors, First Floor Laundry, Built-in Features | |
| Range, Dishwasher, Refrigerator, Washer, Dryer | |
| Not in DB | |
| — | |
| — | |
| Wood Burning |
Tax History
| Year | Property Taxes |
|---|---|
| 2020 | $8,025 |
Contact Agent
Nearby Similar Homes



Nearby Sold Comparables


Contact Agent
Listing Provided By
Berkshire Hathaway HomeServices Starck Real Estate
