

158 Hilltop Lane, Sleepy Hollow, Illinois 60118
Subdivision > Saddle Club Estates
Sorry, we are updating photos, please update this page in 15 minutes
$230,000
|
Sold
|
|
| Status: | Closed |
| Sqft: | 2,900 |
| Cost/Sqft: | $86 |
| Beds: | 4 |
| Baths: | 3 |
| Year Built: | — |
| Property Taxes: | $7,698 |
| Days On Market: | 5000 |
| Lot Size: | 0,50 |
Description
HOLD YOUR WOWS!SO MUCH HAS BEEN DONE IN THIS BEAUTIFUL HOUSE.NOTHING TO DO BUT MOVE IN! NEW :WINDOWS, CARPET, FLOORS, BATHROOMS.LARGE FOYER, KITCHEN WITH SS APPLIANCES,MASTER BATHROOM, CUSTOM WALK-IN CLOSET, FIRE PLACE, PANTRY! PLENTY OF ROOM FOR STORAGE!GREAT SCHOOLS! CLOSE TO HIGHWAYS AND TRAIN.MATURE LANDSCAPE WITH FRUIT PLANTS AND CIRCULAR DRIVEWAY.LOCATION-CONDITION-PRICE!YOU CAN'T ASK FOR MORE!
Property Specifics
| Single Family | |
| — | |
| French Provincial | |
| — | |
| Full | |
| Brick, Cedar | |
| Asphalt | |
| — | |
| No | |
| 0.5 |
| Kane | |
| Saddle Club Estates | |
| 0 / Not Applicable | |
| None | |
| Public | |
| Septic-Private | |
| Central Air | |
| Natural Gas | |
| 08273958 | |
| 0329204001 |
Property History
| DATE: | EVENT: | PRICE: | SOURCE: |
|---|---|---|---|
| 29 Mar, 2010 | Sold | $193,900 | MRED MLS |
| 11 Mar, 2010 | Under contract | $214,900 | MRED MLS |
| 11 Feb, 2010 | Listed for sale | $214,900 | MRED MLS |
| 2 Jul, 2013 | Sold | $230,000 | MRED MLS |
| 3 Jun, 2013 | Under contract | $250,000 | MRED MLS |
| — | Last price change | $289,900 | MRED MLS |
| 19 Feb, 2013 | Listed for sale | $289,900 | MRED MLS |
Sorry, we are updating photos, please update this page in 15 minutes
Room Specifics
All Bedroom Info:
Total Bedrooms: 4
Bedrooms Above Ground: 4
Bedrooms Below Ground: 0
Total Bedrooms: 4
Bedrooms Above Ground: 4
Bedrooms Below Ground: 0
Second Bedroom Info:
Dimensions: —
Location: —Dimensions: —
Floor Type: Carpet
Third Bedroom Info:
Dimensions: —
Location: —Dimensions: —
Floor Type: Carpet
Fourth Bedroom Info:
Dimensions: —
Location: —Dimensions: —
Floor Type: Carpet
Bathroom Info:
Full Bathrooms: 3
Partial Bathrooms: 1Full Bathrooms: 3
Bathroom Amenities: Whirlpool, European Shower
Bathroom in Basement: 0
Dining Room Info:
Dimensions: —
Location: —Dimensions: —
Floor Type: Hardwood
Kitchen Info:
Dimensions: —
Location: —Dimensions: —
Floor Type: Hardwood
Features: Eating Area-Breakfast Bar, Island, Pantry-Closet
Laundry Room Info:
Dimensions: —
Location: —Dimensions: —
Floor Type: Other
Living Room Info:
Dimensions: —
Location: —Dimensions: —
Floor Type: Hardwood
Family Room Info:
Dimensions: —
Location: —Dimensions: —
Floor Type: Hardwood
Additional Rooms Info:
Rooms: Office, Walk In Closet
Basement: FullRooms: Office, Walk In Closet
Other Specifics
| 2 | |
| Concrete Perimeter | |
| Garage, Space/s | |
| — | |
| — | |
| — | |
| Deck | |
| Corner Lot | |
| 17860 SF | |
| — | |
| Full | |
| Hardwood Floors | |
| Range, Microwave, Dishwasher, Refrigerator, Washer, Dryer, Disposal, Stainless Steel Appliance(s) | |
| Not in DB | |
| Pool, Tennis Courts, Horse-Riding Trails, Street Lights | |
| — | |
| Wood Burning |
Tax History
| Year | Property Taxes |
|---|---|
| 2010 | $7,594 |
| 2013 | $7,698 |
Contact Agent
Nearby Similar Homes
2872 Dartmouth Lane, West Dundee, Illinois 60118

For Sale
$520,000
4 beds / 2.1 baths / 2,270 ft2
Single Family / Built: 2004
49
1113 Crane Drive, Sleepy Hollow, Illinois 60118

For Sale
$600,000
5 beds / 2.2 baths / 3,930 ft2
Single Family / Built: 1963
49
663 Huntington Boulevard, West Dundee, Illinois 60118

For Sale
$524,900
4 beds / 3.1 baths / 3,250 ft2
Single Family / Built: 2004
95

Nearby Sold Comparables
158 Hilltop Lane, Sleepy Hollow, Illinois 60118

Sold
$214,900
4 beds / 2.1 baths / 0 ft2
Single Family / Built: 1978
6104
505 Joy Lane, Sleepy Hollow, Illinois 60118
Sold
$179,500
4 beds / 2.1 baths / 2,400 ft2
Single Family / Built: 1957
3965
505 Joy Lane, Sleepy Hollow, Illinois 60118
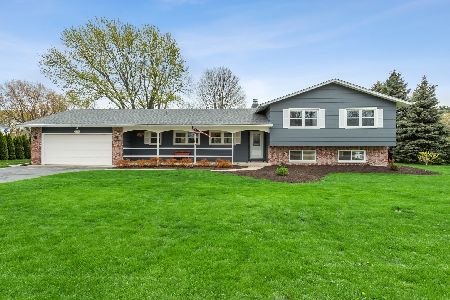
Sold
$399,900
5 beds / 2.1 baths / 2,938 ft2
Single Family / Built: 1957
1967
505 Joy Lane, Sleepy Hollow, Illinois 60118
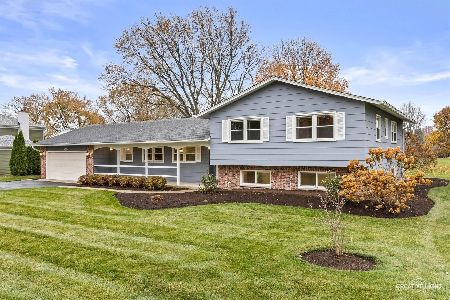
Sold
$479,000
5 beds / 2.1 baths / 2,938 ft2
Single Family / Built: 1957
343
505 Joy Lane, Sleepy Hollow, Illinois 60118
Sold
$309,900
5 beds / 2.1 baths / 2,938 ft2
Single Family / Built: 1957
2950
156 Hilltop Lane, Sleepy Hollow, Illinois 60118
Sold
$209,900
3 beds / 2.0 baths / 1,600 ft2
Single Family / Built: 1969
2772
Contact Agent
Listing Provided By
Real People Realty, Inc.
