

156 Myrtle Avenue, Elmhurst, Illinois 60126
Sorry, we are updating photos, please update this page in 15 minutes
$400,000
|
Sold
|
|
| Status: | Closed |
| Sqft: | 1,453 |
| Cost/Sqft: | $282 |
| Beds: | 4 |
| Baths: | 2 |
| Year Built: | 1953 |
| Property Taxes: | $6,990 |
| Days On Market: | 3833 |
| Lot Size: | 0,16 |
Description
SUPERIOR CLOSE TO TOWN & TRAIN LOCALE. VERY UPDATED CAPE COD 4 BR'S, 2 NEWER BATHS, NEWER KIT. W/SOLID SURFACE COUNTER TOP, BACKSPLASH, SS APPLIANCES & MAPLE CABINETS. LR & DR OPEN TO THE FP.KIT. COULD BE OPENED UP MORE FOR A GREAT RM CONCEPT! HARDWOOD FLOORS. FIN. BSMT & OVERSIZED STORAGE READY FOR ANOTHER RM OR EXERCISE EQUIP. 2.5 DET + 1 CAR ATT.! ROOF & HAVC 10-11 YRS OLD. HWH 5 YRS APPROX. GREAT YARD & ENTERTAINING SPACE. PERFECT!
Property Specifics
| Single Family | |
| — | |
| Cape Cod | |
| 1953 | |
| Full | |
| Vinyl Siding, Brick, Stone | |
| Asphalt | |
| — | |
| No | |
| 0.16 |
| Du Page | |
| — | |
| 0 / Not Applicable | |
| None | |
| Lake Michigan, Public | |
| Public Sewer, Sewer-Storm | |
| Central Air | |
| Natural Gas, Forced Air | |
| 09230224 | |
| 0602215003 |
Nearby Schools
| NAME: | DISTRICT: | DISTANCE: | |
|---|---|---|---|
|
Grade School
Hawthorne Elementary School |
205 | — | |
|
Middle School
Sandburg Middle School |
205 | Not in DB | |
|
High School
York Community High School |
205 | Not in DB | |
Property History
| DATE: | EVENT: | PRICE: | SOURCE: |
|---|---|---|---|
| 12 Oct, 2016 | Sold | $400,000 | MRED MLS |
| 23 Aug, 2016 | Under contract | $409,900 | MRED MLS |
| — | Last price change | $424,990 | MRED MLS |
| 18 May, 2016 | Listed for sale | $434,900 | MRED MLS |
Sorry, we are updating photos, please update this page in 15 minutes
Room Specifics
All Bedroom Info:
Total Bedrooms: 4
Bedrooms Above Ground: 4
Bedrooms Below Ground: 0
Total Bedrooms: 4
Bedrooms Above Ground: 4
Bedrooms Below Ground: 0
Second Bedroom Info:
Dimensions: —
Location: —Dimensions: —
Floor Type: Carpet
Third Bedroom Info:
Dimensions: —
Location: —Dimensions: —
Floor Type: Hardwood
Fourth Bedroom Info:
Dimensions: —
Location: —Dimensions: —
Floor Type: Hardwood
Bathroom Info:
Full Bathrooms: 2
Partial Bathrooms: 0Full Bathrooms: 2
Bathroom Amenities: —
Bathroom in Basement: 0
Dining Room Info:
Dimensions: —
Location: —Dimensions: —
Floor Type: Hardwood
Kitchen Info:
Dimensions: —
Location: —Dimensions: —
Floor Type: Hardwood
Laundry Room Info:
Dimensions: —
Location: —Dimensions: —
Floor Type: Other
Living Room Info:
Dimensions: —
Location: —Dimensions: —
Floor Type: Hardwood
Family Room Info:
Dimensions: —
Location: —Dimensions: —
Floor Type: Carpet
Additional Rooms Info:
Rooms: Foyer
Basement: FullRooms: Foyer
Other Specifics
| 3.5 | |
| Concrete Perimeter | |
| Garage | |
| — | |
| — | |
| — | |
| Patio | |
| Fenced Yard, Landscaped | |
| 50X132 | |
| — | |
| None | |
| Hardwood Floors, First Floor Bedroom, First Floor Full Bath | |
| Range, Microwave, Dishwasher, Refrigerator, Washer, Dryer, Disposal, Stainless Steel Appliance(s) | |
| Not in DB | |
| Sidewalks, Street Lights, Street Paved | |
| — | |
| — |
Tax History
| Year | Property Taxes |
|---|---|
| 2016 | $6,990 |
Contact Agent
Nearby Similar Homes
157 Oak Street, Elmhurst, Illinois 60126

For Sale
$2,050,000
4 beds / 5.1 baths / 3,823 ft2
Single Family / Built: 2026
26
113 Oak Street, Elmhurst, Illinois 60126

For Sale
$695,000
4 beds / 2.1 baths / 1,760 ft2
Single Family / Built: 1965
33
234 Evergreen Avenue, Elmhurst, Illinois 60126
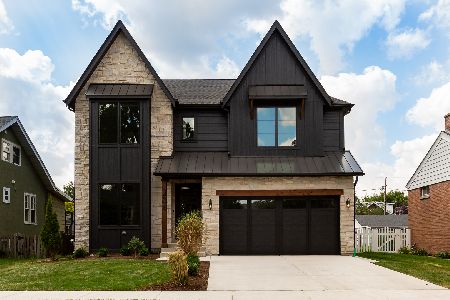
For Sale
$1,925,000
4 beds / 4.1 baths / 3,500 ft2
Single Family / Built: 2026
88
244 Evergreen Avenue, Elmhurst, Illinois 60126

For Sale
$1,975,000
4 beds / 5.1 baths / 3,704 ft2
Single Family / Built: 2026
20
421 Alexander Boulevard, Elmhurst, Illinois 60126
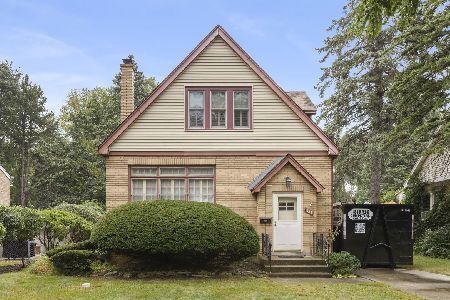
For Sale
$474,000
2 beds / 1.1 baths / 1,125 ft2
Single Family / Built: 1929
59
367 Oak Street, Elmhurst, Illinois 60126

For Sale
$1,775,000
5 beds / 5.0 baths / 3,803 ft2
Single Family / Built: 2026
59
Nearby Sold Comparables
148 Myrtle Avenue, Elmhurst, Illinois 60126

Sold
$325,000
3 beds / 1.0 baths / 1,068 ft2
Single Family / Built: 1953
2653
148 Myrtle Avenue, Elmhurst, Illinois 60126
Sold
$989,000
4 beds / 4.1 baths / 3,500 ft2
Single Family / Built: 2020
2442
164 Myrtle, Elmhurst, Illinois 60126
Sold
$389,900
3 beds / 1.1 baths / 0 ft2
Single Family / Built: 1901
6809
143 Myrtle Avenue, Elmhurst, Illinois 60126
Sold
$269,900
2 beds / 1.1 baths / 0 ft2
Single Family / Built: 1950
6135
144 Myrtle Avenue, Elmhurst, Illinois 60126
Sold
$335,000
4 beds / 2.1 baths / 1,184 ft2
Single Family / Built: 1926
3230
172 Myrtle Avenue, Elmhurst, Illinois 60126
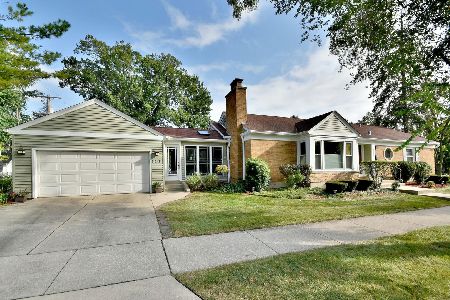
Sold
$525,000
3 beds / 2.0 baths / 1,428 ft2
Single Family / Built: 1952
1911
Contact Agent
Listing Provided By
@properties
