

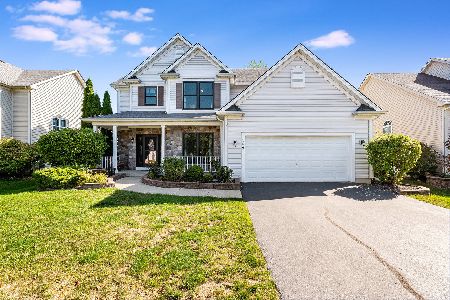
156 Prescott Drive, Bartlett, Illinois 60103
Subdivision > Bartlett Pointe
Sorry, we are updating photos, please update this page in 15 minutes
$265,000
|
Sold
|
|
| Status: | Closed |
| Sqft: | 1,977 |
| Cost/Sqft: | $144 |
| Beds: | 3 |
| Baths: | 3 |
| Year Built: | 2003 |
| Property Taxes: | $7,434 |
| Days On Market: | 4891 |
| Lot Size: | 0,00 |
Description
A MUST SEE! Move-in ready. Large foyer w/ vaulted ceilings. Open floor plan. Brick fireplace gas/wood burning. Wood floors on first floor. Large master suite with walk-in closet; double sinks & soaking tub. Huge basement, unfinished. Large yard with wood deck, shed, privacy fence. New shutters, brick fascia, retaining walls. GE Profile appliances, AC, Furnace, water heater, roof all in good condition.
Property Specifics
| Single Family | |
| — | |
| Traditional | |
| 2003 | |
| Full | |
| Frame | |
| — | |
| JAMISON | |
| No | |
| — |
| Cook | |
| Bartlett Pointe | |
| 205 / Annual | |
| None | |
| Public | |
| Public Sewer | |
| Central Air | |
| Natural Gas | |
| 08361482 | |
| 06313150040000 |
Nearby Schools
| NAME: | DISTRICT: | DISTANCE: | |
|---|---|---|---|
|
Grade School
Nature Ridge Elementary School |
46 | — | |
|
Middle School
Kenyon Woods Middle School |
46 | Not in DB | |
|
High School
South Elgin High School |
46 | Not in DB | |
|
Alternate High School
Gifford Street High School |
— | Not in DB | |
Property History
| DATE: | EVENT: | PRICE: | SOURCE: |
|---|---|---|---|
| 3 Jun, 2008 | Sold | $308,500 | MRED MLS |
| 14 May, 2008 | Under contract | $329,900 | MRED MLS |
| 2 Nov, 2007 | Listed for sale | $341,000 | MRED MLS |
| 11 Oct, 2013 | Sold | $265,000 | MRED MLS |
| 19 Aug, 2013 | Under contract | $284,900 | MRED MLS |
| 6 Jun, 2013 | Listed for sale | $284,900 | MRED MLS |
Sorry, we are updating photos, please update this page in 15 minutes
Room Specifics
All Bedroom Info:
Total Bedrooms: 3
Bedrooms Above Ground: 3
Bedrooms Below Ground: 0
Total Bedrooms: 3
Bedrooms Above Ground: 3
Bedrooms Below Ground: 0
Second Bedroom Info:
Dimensions: —
Location: —Dimensions: —
Floor Type: Carpet
Third Bedroom Info:
Dimensions: —
Location: —Dimensions: —
Floor Type: Carpet
Bathroom Info:
Full Bathrooms: 3
Partial Bathrooms: 1Full Bathrooms: 3
Bathroom Amenities: Double Sink, Soaking Tub
Bathroom in Basement: 0
Dining Room Info:
Dimensions: —
Location: —Dimensions: —
Floor Type: Wood Laminate
Kitchen Info:
Dimensions: —
Location: —Dimensions: —
Floor Type: Wood Laminate
Features: Eating Area-Table Space, Island, Pantry-Closet
Laundry Room Info:
Dimensions: —
Location: —Dimensions: —
Floor Type: Wood Laminate
Family Room Info:
Dimensions: —
Location: —Dimensions: —
Floor Type: Wood Laminate
Additional Rooms Info:
Rooms: Eating Area, Foyer
Basement: FullRooms: Eating Area, Foyer
Other Specifics
| 2.5 | |
| — | |
| Garage | |
| — | |
| — | |
| — | |
| Deck | |
| Fenced Yard | |
| 150X65 | |
| Pull Down Stair | |
| Full | |
| Vaulted/Cathedral Ceilings, Wood Laminate Floors, First Floor Laundry | |
| Range, Microwave, Dishwasher, Portable Dishwasher, Refrigerator | |
| Not in DB | |
| Sidewalks | |
| — | |
| Wood Burning, Gas Log, Gas Starter |
Tax History
| Year | Property Taxes |
|---|---|
| 2008 | $5,949 |
| 2013 | $7,434 |
Contact Agent
Nearby Similar Homes


Nearby Sold Comparables
156 Prescott Lane, Bartlett, Illinois 60103

Sold
$329,900
3 beds / 2.1 baths / 1,783 ft2
Single Family / Built: 2003
6934
160 Prescott Drive, Bartlett, Illinois 60103
Sold
$255,000
4 beds / 2.1 baths / 2,400 ft2
Single Family / Built: 2003
5222
164 Prescott Drive, Bartlett, Illinois 60103
Sold
$319,900
4 beds / 2.1 baths / 2,431 ft2
Single Family / Built: 2002
6304
153 Fieldcrest Drive, Bartlett, Illinois 60103
Sold
$318,900
4 beds / 2.1 baths / 2,194 ft2
Single Family / Built: 2003
4932
149 Fieldcrest Drive, Bartlett, Illinois 60103
Sold
$450,000
3 beds / 2.1 baths / 1,800 ft2
Single Family / Built: 2003
770
144 Prescott Drive, Bartlett, Illinois 60103
Sold
$350,000
3 beds / 3.1 baths / 2,337 ft2
Single Family / Built: 2001
3071
Contact Agent
Listing Provided By
USRealty.com, LLP
