

156 Waverly Drive, Elgin, Illinois 60120
Subdivision > Parkwood
Sorry, we are updating photos, please update this page in 15 minutes
$90,000
|
Sold
|
|
| Status: | Closed |
| Sqft: | 1,159 |
| Cost/Sqft: | $82 |
| Beds: | 3 |
| Baths: | 2 |
| Year Built: | 1974 |
| Property Taxes: | $5,330 |
| Days On Market: | 5410 |
| Lot Size: | 0,00 |
Description
Nice home in excellent condition. Hardwood floors in living room and dining room. Bathrooms have ceramic floors. Bedrooms have carpet. Newer roof and siding. Short sale. Please allow time for bank approval.
Property Specifics
| Single Family | |
| — | |
| Bi-Level | |
| 1974 | |
| Partial | |
| Vinyl Siding | |
| Asphalt | |
| — | |
| No | |
| — |
| Cook | |
| Parkwood | |
| 0 / Not Applicable | |
| None | |
| Public | |
| Public Sewer | |
| Central Air | |
| Natural Gas, Forced Air | |
| 07977906 | |
| 06182130110000 |
Property History
| DATE: | EVENT: | PRICE: | SOURCE: |
|---|---|---|---|
| 4 Jun, 2012 | Sold | $90,000 | MRED MLS |
| 25 Jan, 2012 | Under contract | $95,500 | MRED MLS |
| 17 Jan, 2012 | Listed for sale | $95,500 | MRED MLS |
Sorry, we are updating photos, please update this page in 15 minutes
Room Specifics
All Bedroom Info:
Total Bedrooms: 3
Bedrooms Above Ground: 3
Bedrooms Below Ground: 0
Total Bedrooms: 3
Bedrooms Above Ground: 3
Bedrooms Below Ground: 0
Second Bedroom Info:
Dimensions: —
Location: —Dimensions: —
Floor Type: Carpet
Third Bedroom Info:
Dimensions: —
Location: —Dimensions: —
Floor Type: Carpet
Bathroom Info:
Full Bathrooms: 2
Partial Bathrooms: 0Full Bathrooms: 2
Bathroom Amenities: —
Bathroom in Basement: 1
Dining Room Info:
Dimensions: —
Location: —Dimensions: —
Floor Type: Hardwood
Kitchen Info:
Dimensions: —
Location: —Dimensions: —
Floor Type: Ceramic Tile
Laundry Room Info:
Dimensions: —
Location: —Dimensions: —
Floor Type: Other
Living Room Info:
Dimensions: —
Location: —Dimensions: —
Floor Type: Hardwood
Family Room Info:
Dimensions: —
Location: —Dimensions: —
Floor Type: Carpet
Additional Rooms Info:
Rooms: No additional rooms
Basement: PartialRooms: No additional rooms
Other Specifics
| 2 | |
| Concrete Perimeter | |
| Garage | |
| — | |
| — | |
| — | |
| — | |
| Fenced Yard | |
| LESS THAN .25 ACRE | |
| Unfinished | |
| None | |
| — | |
| — | |
| Not in DB | |
| — | |
| — | |
| — |
Tax History
| Year | Property Taxes |
|---|---|
| 2012 | $5,330 |
Contact Agent
Nearby Similar Homes
87 Highbury Drive, Elgin, Illinois 60120

For Sale
$260,000
3 beds / 1.1 baths / 1,282 ft2
Single Family / Built: 1976
60
1136 Hunter Drive, Elgin, Illinois 60120
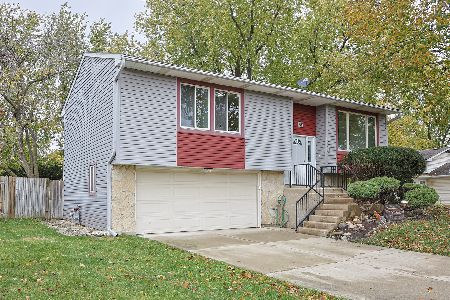
For Sale
$387,000
4 beds / 2.0 baths / 1,077 ft2
Single Family / Built: 1973
4
1124 Leawood Drive, Elgin, Illinois 60120
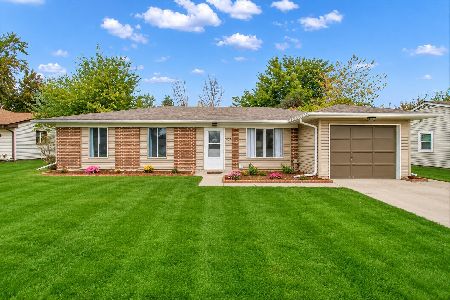
For Sale
$349,500
3 beds / 1.0 baths / 1,132 ft2
Single Family / Built: 1972
7
465 Shady Oaks Drive, Elgin, Illinois 60120
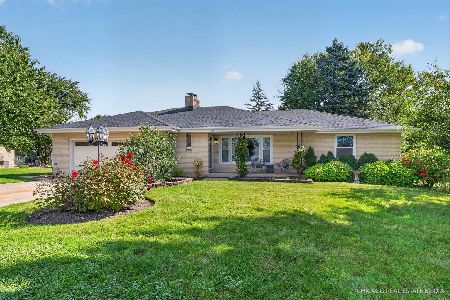
For Sale
$399,000
2 beds / 3.0 baths / 2,456 ft2
Single Family / Built: 1959
32
231 Briarwood Drive, Elgin, Illinois 60120
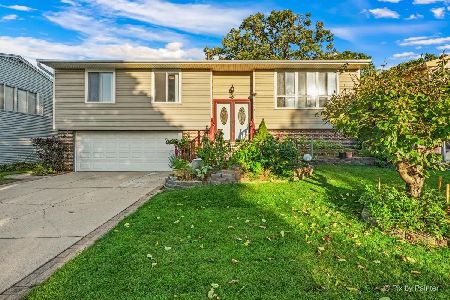
For Sale
$374,900
3 beds / 2.1 baths / 1,555 ft2
Single Family / Built: 1980
32
Nearby Sold Comparables
254 Highbury Drive, Elgin, Illinois 60123

Sold
$85,900
3 beds / 1.0 baths / 1,130 ft2
Single Family / Built: 1975
5383
240 Highbury Drive, Elgin, Illinois 60120
Sold
$65,000
3 beds / 1.0 baths / 1,106 ft2
Single Family / Built: 1976
4979
Contact Agent
Listing Provided By
Universal Real Estate LLC
