

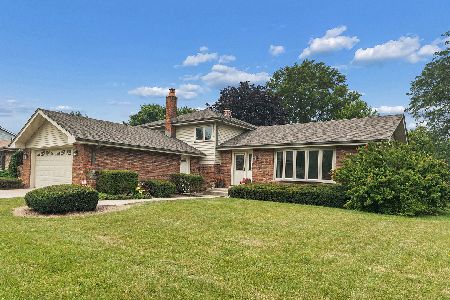
15600 Peachtree Drive, Orland Park, Illinois 60462


$397,400
|
Sold
|
|
| Status: | Closed |
| Sqft: | 2,400 |
| Cost/Sqft: | $167 |
| Beds: | 3 |
| Baths: | 3 |
| Year Built: | 1985 |
| Property Taxes: | $7,923 |
| Days On Market: | 2233 |
| Lot Size: | 0,23 |
Description
Totally renovated, inside & out, with high end finishes and quality craftsmanship. This light filled open concept home was designed for entertaining with an oversized kitchen including a wet bar and wine fridge. In-ceiling speakers throughout home, including basement and garage. Large master suite with walk in closet & heated floor master bathroom. Recessed High End LED Lighting in every room. Quartz & granite countertops throughout along with beautiful hardwood floors. Fully fenced backyard oasis with 8 surround sound speakers, new landscaping including cast brass LED lighting, cedar pergola and small pool with fountain. New - High performance Lennox air & furnace with nest and carbon filter, Rheem Water Heater with EcoNet Control, sump pumps with battery backup, Velux FreshAir skylight with shade, rain sensor and remote, 7 Stage Reverse Osmosis Water Filtration System.
Property Specifics
| Single Family | |
| — | |
| — | |
| 1985 | |
| Full | |
| Vinyl Siding, Brick | |
| Asphalt | |
| — | |
| No | |
| 0.23 |
| Cook | |
| — | |
| 0 / Not Applicable | |
| None | |
| Lake Michigan | |
| Public Sewer | |
| Central Air | |
| Natural Gas, Forced Air | |
| 10857888 | |
| 27154080080000 |
Property History
| DATE: | EVENT: | PRICE: | SOURCE: |
|---|---|---|---|
| 9 Nov, 2020 | Sold | $397,400 | MRED MLS |
| 19 Sep, 2020 | Under contract | $399,900 | MRED MLS |
| 15 Sep, 2020 | Listed for sale | $399,900 | MRED MLS |


Room Specifics
Total Bedrooms: 3
Bedrooms Above Ground: 3
Bedrooms Below Ground: 0
Dimensions: —
Floor Type: Carpet
Dimensions: —
Floor Type: Carpet
Full Bathrooms: 3
Bathroom Amenities: —
Bathroom in Basement: 0
Dimensions: —
Floor Type: Hardwood
Dimensions: —
Floor Type: Ceramic Tile
Features: Eating Area-Table Space
Dimensions: —
Floor Type: Vinyl
Dimensions: —
Floor Type: Hardwood
Dimensions: —
Floor Type: Hardwood
Rooms: Great Room
Other Specifics
| 2 | |
| Concrete Perimeter | |
| Garage | |
| — | |
| — | |
| — | |
| Patio, Above Ground Pool, Storms/Screens, Fire Pit | |
| — | |
| 80X135 | |
| — | |
| Full | |
| Vaulted/Cathedral Ceilings, Skylight(s), Hardwood Floors, Heated Floors, Open Floorplan | |
| — | |
| Not in DB | |
| — | |
| — | |
| — |
Tax History
| Year | Property Taxes |
|---|---|
| 2020 | $7,923 |
Contact Agent
Nearby Similar Homes
Nearby Sold Comparables


Contact Agent
Listing Provided By
REALTYONE and Associates LLC
