

1564 California Avenue, Palatine, Illinois 60067
Subdivision > Forest Estates
Sorry, we are updating photos, please update this page in 15 minutes
$565,000
|
Sold
|
|
| Status: | Closed |
| Sqft: | 2,300 |
| Cost/Sqft: | $256 |
| Beds: | 4 |
| Baths: | 3 |
| Year Built: | 1975 |
| Property Taxes: | $12,601 |
| Days On Market: | 4445 |
| Lot Size: | 0,69 |
Description
SO MUCH BIGGER THAN IT APPEARS! A custom hillside-ranch w/walk-out lower level. A cedar & stone beautiful home features a mahogany front door, granite counters, vaulted ceilings, large rms & scenic views of the .7 acre lot. The well maintained home has a newer-40 yr roof, paver driveway/pillars, 2 zoned hvac systems, Pella high end windows w/Hunter Douglas treatments & much more. Pictures do not do justice-must see!
Property Specifics
| Single Family | |
| — | |
| — | |
| 1975 | |
| Full | |
| Cedar, Stone | |
| Asphalt | |
| CUSTOM | |
| No | |
| 0.69 |
| Cook | |
| Forest Estates | |
| 40 / Annual | |
| Other | |
| Private Well | |
| Septic-Private, Sewer-Storm | |
| Central Air, Zoned | |
| Natural Gas, Forced Air, Sep Heating Systems - 2+ | |
| 08711022 | |
| 02263040110000 |
Nearby Schools
| NAME: | DISTRICT: | DISTANCE: | |
|---|---|---|---|
|
Grade School
Willow Bend Elementary School |
15 | — | |
|
Middle School
Plum Grove Junior High School |
15 | Not in DB | |
|
High School
Wm Fremd High School |
211 | Not in DB | |
Property History
| DATE: | EVENT: | PRICE: | SOURCE: |
|---|---|---|---|
| 19 Dec, 2014 | Sold | $565,000 | MRED MLS |
| 26 Nov, 2014 | Under contract | $589,000 | MRED MLS |
| — | Last price change | $599,000 | MRED MLS |
| 23 Aug, 2014 | Listed for sale | $599,000 | MRED MLS |
Sorry, we are updating photos, please update this page in 15 minutes
Room Specifics
All Bedroom Info:
Total Bedrooms: 4
Bedrooms Above Ground: 4
Bedrooms Below Ground: 0
Total Bedrooms: 4
Bedrooms Above Ground: 4
Bedrooms Below Ground: 0
Second Bedroom Info:
Dimensions: —
Location: —Dimensions: —
Floor Type: Carpet
Third Bedroom Info:
Dimensions: —
Location: —Dimensions: —
Floor Type: Carpet
Fourth Bedroom Info:
Dimensions: —
Location: —Dimensions: —
Floor Type: Carpet
Bathroom Info:
Full Bathrooms: 3
Partial Bathrooms: 0Full Bathrooms: 3
Bathroom Amenities: —
Bathroom in Basement: 1
Dining Room Info:
Dimensions: —
Location: —Dimensions: —
Floor Type: Carpet
Kitchen Info:
Dimensions: —
Location: —Dimensions: —
Floor Type: Ceramic Tile
Features: Eating Area-Breakfast Bar, Eating Area-Table Space, Island, Pantry-Closet
Laundry Room Info:
Dimensions: —
Location: —Dimensions: —
Floor Type: Ceramic Tile
Living Room Info:
Dimensions: —
Location: —Dimensions: —
Floor Type: Carpet
Family Room Info:
Dimensions: —
Location: —Dimensions: —
Floor Type: Carpet
Additional Rooms Info:
Rooms: Eating Area, Foyer, Media Room, Office, Recreation Room
Basement: FullRooms: Eating Area, Foyer, Media Room, Office, Recreation Room
Other Specifics
| 2 | |
| Concrete Perimeter | |
| Garage | |
| — | |
| — | |
| — | |
| Balcony, Patio | |
| — | |
| 100 X 300 | |
| Unfinished | |
| Full | |
| Vaulted/Cathedral Ceilings, Bar-Wet, Heated Floors, In-Law Arrangement, First Floor Laundry | |
| Double Oven, Microwave, Dishwasher, Refrigerator, Washer, Dryer, Wine Refrigerator | |
| Not in DB | |
| Street Paved | |
| — | |
| Wood Burning, Gas Log |
Tax History
| Year | Property Taxes |
|---|---|
| 2014 | $12,601 |
Contact Agent
Nearby Similar Homes

75 Brookdale Lane, Palatine, Illinois 60067
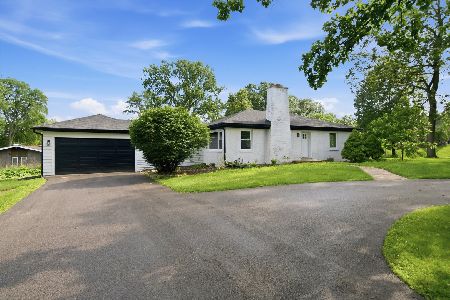
For Sale
$665,000
3 beds / 3.0 baths / 1,650 ft2
Single Family / Built: 1956
80
Nearby Sold Comparables
1572 California Avenue, Palatine, Illinois 60067

Sold
$825,000
5 beds / 3.1 baths / 3,800 ft2
Single Family / Built: 1962
1254
4501 Tall Trees Court, Palatine, Illinois 60067

Sold
$525,000
4 beds / 4.1 baths / 3,596 ft2
Single Family / Built: 1995
4813
4501 Tall Trees Court, Palatine, Illinois 60067
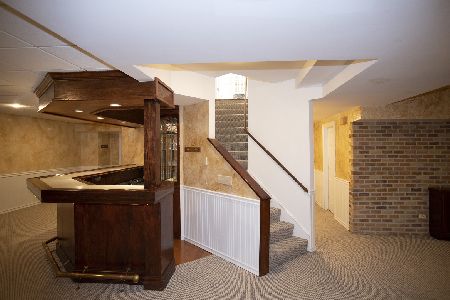
Sold
$650,000
4 beds / 4.1 baths / 3,596 ft2
Single Family / Built: 1995
2061
1575 California Avenue, Palatine, Illinois 60067
Sold
$669,900
4 beds / 4.0 baths / 3,684 ft2
Single Family / Built: 2016
3418
4600 Tall Trees Court, Palatine, Illinois 60067

Sold
$840,000
4 beds / 4.1 baths / 3,197 ft2
Single Family / Built: 1996
1496
Contact Agent
Listing Provided By
Homesmart Connect LLC
