

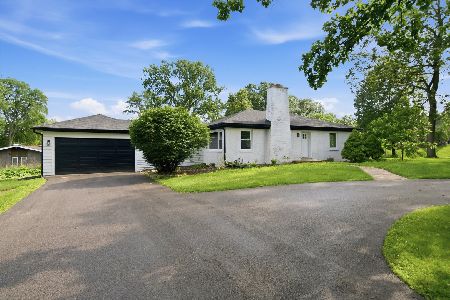
1604 California Avenue, Palatine, Illinois 60067
Subdivision > Forest Estates
Sorry, we are updating photos, please update this page in 15 minutes
$405,000
|
Sold
|
|
| Status: | Closed |
| Sqft: | 2,868 |
| Cost/Sqft: | $157 |
| Beds: | 4 |
| Baths: | 3 |
| Year Built: | 1965 |
| Property Taxes: | $12,006 |
| Days On Market: | 5720 |
| Lot Size: | 0,00 |
Description
OWNER SAYS BRING ALL OFFERS. LARGEST HOME ON MKT IN PRESTIGIOUS FOREST ESTATES, MIN TO RT 53, I90, WOODFIELD & TRAIN. THIS HOME NEEDS UPDATING BUT IT HAS CHARM W/VAULTED CEILINGS, WD BEAMS, BEAUTIFUL PANELED DOORS & CURB APPEAL! HDWD FLRS THROUGHOUT. LG BEDRMS INCLUDING A MSTR SUITE THAT FEATURES VERY LG WALK-IN CLOSET & LUX MSTR BATH W/WHIRLPOOL. ZONED HEAT W/2 FURN/AIR COND. BEAUTIFUL WDED LOT.
Property Specifics
| Single Family | |
| — | |
| Contemporary | |
| 1965 | |
| Partial | |
| Cedar, Stone | |
| Asphalt | |
| CUSTOM | |
| No | |
| — |
| Cook | |
| Forest Estates | |
| 40 / Annual | |
| None | |
| Private Well | |
| Public Sewer | |
| Central Air, Zoned | |
| Natural Gas, Forced Air, Sep Heating Systems - 2+, Zoned | |
| 07740059 | |
| 02351010120000 |
Nearby Schools
| NAME: | DISTRICT: | DISTANCE: | |
|---|---|---|---|
|
Grade School
Willow Bend Elementary School |
15 | — | |
|
Middle School
Plum Grove Junior High School |
15 | Not in DB | |
|
High School
Wm Fremd High School |
211 | Not in DB | |
Property History
| DATE: | EVENT: | PRICE: | SOURCE: |
|---|---|---|---|
| 17 Jun, 2011 | Sold | $405,000 | MRED MLS |
| 12 Mar, 2011 | Under contract | $449,900 | MRED MLS |
| 25 Feb, 2011 | Listed for sale | $449,900 | MRED MLS |
Sorry, we are updating photos, please update this page in 15 minutes
Room Specifics
All Bedroom Info:
Total Bedrooms: 4
Bedrooms Above Ground: 4
Bedrooms Below Ground: 0
Total Bedrooms: 4
Bedrooms Above Ground: 4
Bedrooms Below Ground: 0
Second Bedroom Info:
Dimensions: —
Location: —Dimensions: —
Floor Type: Hardwood
Third Bedroom Info:
Dimensions: —
Location: —Dimensions: —
Floor Type: Hardwood
Fourth Bedroom Info:
Dimensions: —
Location: —Dimensions: —
Floor Type: Hardwood
Bathroom Info:
Full Bathrooms: 3
Partial Bathrooms: 1Full Bathrooms: 3
Bathroom Amenities: Whirlpool, Separate Shower, Double Sink
Bathroom in Basement: 0
Dining Room Info:
Dimensions: —
Location: —Dimensions: —
Floor Type: Hardwood
Kitchen Info:
Dimensions: —
Location: —Dimensions: —
Floor Type: Hardwood
Features: Eating Area-Table Space, Pantry-Closet
Laundry Room Info:
Dimensions: —
Location: —Dimensions: —
Floor Type: Hardwood
Living Room Info:
Dimensions: —
Location: —Dimensions: —
Floor Type: Hardwood
Family Room Info:
Dimensions: —
Location: —Dimensions: —
Floor Type: Hardwood
Additional Rooms Info:
Rooms: Den, Eating Area, Play Room, Recreation Room, Utility Room-1st Floor, Workshop
Basement: PartialRooms: Den, Eating Area, Play Room, Recreation Room, Utility Room-1st Floor, Workshop
Other Specifics
| 2 | |
| Concrete Perimeter | |
| Garage | |
| — | |
| — | |
| — | |
| Patio | |
| Wooded | |
| 160.74X126.85 | |
| — | |
| Full | |
| Skylight(s), First Floor Bedroom | |
| Double Oven, Dishwasher, Refrigerator, Washer, Dryer, Disposal | |
| Not in DB | |
| Street Paved | |
| — | |
| Wood Burning |
Tax History
| Year | Property Taxes |
|---|---|
| 2011 | $12,006 |
Contact Agent
Nearby Similar Homes

75 Brookdale Lane, Palatine, Illinois 60067
For Sale
$665,000
3 beds / 3.0 baths / 1,650 ft2
Single Family / Built: 1956
80
Nearby Sold Comparables
1572 California Avenue, Palatine, Illinois 60067

Sold
$825,000
5 beds / 3.1 baths / 3,800 ft2
Single Family / Built: 1962
1254
1575 California Avenue, Palatine, Illinois 60067

Sold
$669,900
4 beds / 4.0 baths / 3,684 ft2
Single Family / Built: 2016
3418
176 Forest Lane, Palatine, Illinois 60067
Sold
$299,900
4 beds / 3.1 baths / 2,100 ft2
Single Family / Built: 1962
2627
1565 California Avenue, Palatine, Illinois 60067

Sold
$669,900
5 beds / 4.0 baths / 3,560 ft2
Single Family / Built: 2016
2336
Contact Agent
Listing Provided By
Berkshire Hathaway HomeServices American Heritage
